Welcome to your dream home in the desirable Heritage Heights neighborhood! This beautifully maintained property offers everything you could want and more. This home has been virtually staged to spark your imagination-it's move-in ready, with possession available at closing! A charming brick walkway, lined with lovely perennials and lush ground cover, invites you to a cozy covered porch- an ideal spot to savor your morning coffee. Once you enter the tiled foyer, you'll be greeted by a spacious Formal Living Room featuring new carpet and a nice-sized entry closet; this home offers ample storage! The Dining Room is the perfect space for everything from casual meals to memorable celebrations. Plus, there's counter seating right next to the Kitchen. Speaking of the Kitchen, it's a perfect 10, featuring gorgeous oak cabinets, sleek solid surface countertops, and all the appliances you need to get cooking. This home features 3 bedrooms and 2 full bathrooms, providing ample space for the entire family. The mudroom, complete with a large laundry area, makes staying organized effortless and adds convenience to your daily routine. But the real highlight of this home is the family room, which boasts a cozy fireplace and walk-out access to an inviting patio. Picture spending summer evenings grilling on your private outdoor oasis. Looking for extra space? This home features not one, but TWO bonus rooms ready to fit your lifestyle. Whether you need a home office, a playroom, or something unique, the possibilities are endless. Don't miss this fantastic chance to live in a country-like setting, while enjoying a walkable neighborhood with easy access to State Road 9 and nearby interstate highways.
Closed
$269,900
5730 N Teresa Dr, Alexandria, IN 46001
3beds
2,120sqft
Single Family Residence
Built in 1972
0.44 Acres Lot
$287,900 Zestimate®
$--/sqft
$1,583 Estimated rent
Home value
$287,900
$245,000 - $340,000
$1,583/mo
Zestimate® history
Owner options
List your home for rent
$1,583/mo
Rent Zestimate®
Find your next renter with Zillow Rental Manager. Plus, with online applications, you can quickly screen prospective tenants – for free.
$1,583/mo
Rent Zestimate®
Refinance and save
$1,652/mo
Est. payment
Refinancing to a lower rate could help reduce your monthly payments and save thousands over the life of the loan.
$1,652/mo
Est. payment
Explore your selling options
Work with a Zillow partner agent
Leverage their expertise and Zillow's premium Showcase listings to get your home seen by more buyers.
Get startedList with your own agent
Get your home in front of millions of buyers by listing it on Zillow.
Learn how to do itSell it yourself
Take full control of how buyers see your home on Zillow by listing For Sale by Owner (FSBO).
List your homeWhat's special
Zillow last checked:
Listing updated:
Listed by:
Kevin Majeski Cell:317-537-7115,
Carpenter REALTORS - Anderson
Bought with:
Realtor NonMember MEIAR
NonMember MEIAR
Source: IRMLS,MLS#: 202520352
Facts & features
Interior
Bedrooms & bathrooms
- Bedrooms: 3
- Bathrooms: 2
- Full bathrooms: 2
Bedroom 1
- Level: Upper
Bedroom 2
- Level: Upper
Heating
- Natural Gas, Forced Air
Cooling
- Central Air
Appliances
- Included: Disposal, Range/Oven Hook Up Elec, Microwave, Refrigerator, Dryer-Electric, Electric Oven, Electric Range, Gas Water Heater, Water Softener Owned
- Laundry: Main Level, Washer Hookup
Features
- Breakfast Bar, Countertops-Solid Surf, Entrance Foyer, Double Vanity, Stand Up Shower, Tub/Shower Combination, Formal Dining Room
- Flooring: Carpet, Tile, Vinyl
- Windows: Window Treatments, Blinds
- Basement: Daylight,Walk-Out Access,Finished,Block
- Number of fireplaces: 1
- Fireplace features: Family Room, Wood Burning, Basement, Other
Interior area
- Total structure area: 2,120
- Total interior livable area: 2,120 sqft
- Finished area above ground: 1,448
- Finished area below ground: 672
Property
Parking
- Total spaces: 2
- Parking features: Attached, Garage Door Opener, Asphalt
- Attached garage spaces: 2
- Has uncovered spaces: Yes
Features
- Levels: Tri-Level
- Patio & porch: Porch Covered
Lot
- Size: 0.44 Acres
- Dimensions: 120X160
- Features: Sloped, 3-5.9999, Rural Subdivision, Landscaped
Details
- Additional structures: Shed
- Parcel number: 480718200190.000029
Construction
Type & style
- Home type: SingleFamily
- Architectural style: Traditional
- Property subtype: Single Family Residence
Materials
- Aluminum Siding, Brick
- Roof: Shingle,Dimensional Shingles
Condition
- New construction: No
- Year built: 1972
Utilities & green energy
- Gas: CenterPoint Energy
- Sewer: Septic Tank
- Water: Well
Green energy
- Energy efficient items: Appliances, HVAC, Roof, Water Heater, Windows
Community & HOA
Community
- Subdivision: Heritage Heights
Location
- Region: Alexandria
Financial & listing details
- Tax assessed value: $142,000
- Annual tax amount: $749
- Date on market: 5/30/2025
- Listing terms: Conventional
Price history
| Date | Event | Price |
|---|---|---|
| 7/11/2025 | Sold | $269,900 |
Source:  IRMLS #202520352 Report a problem IRMLS #202520352 Report a problem | ||
| 6/3/2025 | Pending sale | $269,900$127/sqft |
Source:  MIBOR as distributed by MLS GRID #22041294 Report a problem MIBOR as distributed by MLS GRID #22041294 Report a problem | ||
| 5/30/2025 | Listed for sale | $269,900$127/sqft |
Source: MIBOR as distributed by MLS GRID #22041294 Report a problem | ||
Public tax history
| Year | Property taxes | Tax assessment |
|---|---|---|
| 2025 | $1,498 +5.1% | $156,000 +9.9% |
| 2024 | $1,424 -7.2% | $142,000 +9.1% |
| 2023 | $1,535 +8.2% | $130,200 -6.1% |
| 2022 | $1,419 +15.4% | $138,600 +8.5% |
| 2021 | $1,229 +0.7% | $127,800 +6.9% |
| 2020 | $1,220 -25.7% | $119,600 +2.6% |
| 2019 | $1,643 +68.8% | $116,600 +7.9% |
| 2018 | $973 +4.9% | $108,100 -5% |
| 2017 | $928 +10% | $113,800 +2.4% |
| 2016 | $844 +7.9% | $111,100 +5.1% |
| 2014 | $782 -6.9% | $105,700 |
| 2013 | $840 +27.5% | $105,700 +0.4% |
| 2012 | $659 | $105,300 +5.2% |
| 2011 | -- | $100,100 -20.4% |
| 2010 | $1,090 +15.4% | $125,700 +2.8% |
| 2009 | $945 | $122,300 -14.1% |
| 2006 | -- | $142,400 +10% |
| 2005 | -- | $129,400 |
Find assessor info on the county website
Neighborhood: 46001
Nearby homes
- $245,0003 bd2 ba1.6k sqft5749 N Teresa Dr, Alexandria, IN 46001Sold
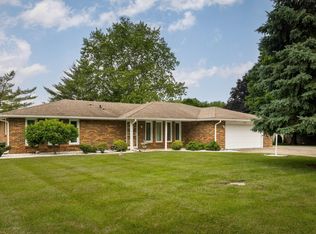
- $5,100-- bd-- ba-- sqft5691 N Teresa Dr, Alexandria, IN 46001Off Market
- $218,3003 bd1 ba1.8k sqft5725 N Teresa Dr, Alexandria, IN 46001Off Market
- $223,3003 bd2 ba1.3k sqft5714 N Teresa Dr, Alexandria, IN 46001Off Market
- $261,4004 bd2 ba1.8k sqft5765 N Teresa Dr, Alexandria, IN 46001Off Market
- $249,8003 bd2 ba1.4k sqft325 Teresa Ct, Alexandria, IN 46001Off Market
- $263,8003 bd2 ba1.8k sqft5680 N Teresa Dr, Alexandria, IN 46001Off Market
- $100-- bd-- ba-- sqft325 E Teresa Ct, Alexandria, IN 46001Off Market
Nearby schools
GreatSchools rating
- 3/10Eastside Elementary SchoolGrades: K-5Distance: 4.5 mi
- 5/10Highland Jr High SchoolGrades: 7-8Distance: 4.1 mi
- 3/10Anderson High SchoolGrades: 9-12Distance: 8.6 mi
Schools provided by the listing agent
- Elementary: Alexandria-Monroe
- Middle: Alexandria Monroe Jr/Sr
- High: Alexandria Monroe Jr/Sr
- District: Alexandria Community S.D.
Source: IRMLS. This data may not be complete. We recommend contacting the local school district to confirm school assignments for this home.


Get pre-qualified for a loan
At Zillow Home Loans, we can pre-qualify you in as little as 5 minutes with no impact to your credit score.An equal housing lender. NMLS #10287.
- Indiana
- Madison County
- Alexandria
- 46001
- 5730 N Teresa Dr
Nearby cities
Nearby zip codes
Other Alexandria Topics
