Authentic mid-century CBS home featuring 3 bedrooms, 1.5 bathrooms + den, with carport, situated on a 6,788 sq. ft. lot and offering over 1,200 sq. ft. under air. Irrigation / Sprinkler system with well water supply. Ideally located minutes from the beaches, major highways, Wilton Manors, and top dining. Whether you're looking for a primary residence or an investment, this property checks all the boxes. Currently occupied by long-term tenants. " Your dream home is closer than you think - let's find it together". Let's schedule your showing today! Also available as part of a portfolio sale including a duplex | 121 NW 56th. Ct. 1-2, two single-family homes | 321 NW 51St. Street, and a WAREHOUSE | 4511 NE 6Th. Ave. - ideal for investors seeking diversification and scale. Let's make that happen.
For sale
$430,000
5730 NE 6th Terrace, Oakland Park, FL 33334
3beds
1,210sqft
Single Family Residence
Built in 1959
6,788 Square Feet Lot
$421,800 Zestimate®
$355/sqft
$-- HOA
What's special
- 137 days
- 172
- 4
Zillow last checked:
Listing updated:
Listed by:
Grisel M Arias 561-324-8354,
LPT Realty, LLC
Source: BeachesMLS,MLS#: B26018294 Originating MLS: BeachesMLS
Originating MLS: BeachesMLSFacts & features
Interior
Bedrooms & bathrooms
- Bedrooms: 3
- Bathrooms: 2
- Full bathrooms: 1
- 1/2 bathrooms: 1
- Main level bathrooms: 1
- Main level bedrooms: 1
Heating
- Central, Electric
Cooling
- Central Air, Electric
Appliances
- Included: Electric Water Heater, Range, Refrigerator, Water Heater
- Laundry: Washer Hookup, Laundry Room
Features
- None, Stacked Bedrooms
- Flooring: Tile
- Has fireplace: No
Interior area
- Total structure area: 1,592
- Total interior livable area: 1,210 sqft
Video & virtual tour
Property
Parking
- Total spaces: 3
- Parking features: Attached Carport, Asphalt, Carport
- Carport spaces: 1
- Details: CarportSpaces:1.00
Accessibility
- Accessibility features: None
Features
- Levels: One
- Stories: 1
Lot
- Size: 6,788 Square Feet
- Features: < 1/4 Acre
Details
- Parcel number: 494211050170
- Zoning: R-1B
- Special conditions: Standard,Listed As-Is
Construction
Type & style
- Home type: SingleFamily
- Architectural style: Ranch
- Property subtype: Single Family Residence
Materials
- Block
- Roof: Shingle
Condition
- Resale
- New construction: No
- Year built: 1959
Utilities & green energy
- Sewer: Public Sewer
- Water: Public
- Utilities for property: Sewer Connected, Water Connected
Community & HOA
Community
- Subdivision: COLLIER ESTATES 3RD ADD
HOA
- Has HOA: No
Location
- Region: Fort Lauderdale
Financial & listing details
- Price per square foot: $355/sqft
- Tax assessed value: $206,810
- Annual tax amount: $6,385
- Date on market: 4/21/2026
- Cumulative days on market: 141 days
- Listing terms: Cash,Conventional,1031 Exchange
Estimated market value
$421,800
$401,000 - $443,000
$3,557/mo
Price history
| Date | Event | Price |
|---|---|---|
| 5/29/2026 | Price change | $430,000-4.4%$355/sqft |
Source:  BeachesMLS #B26018294 Report a problem BeachesMLS #B26018294 Report a problem | ||
| 4/21/2026 | Listed for sale | $450,000+143.2%$372/sqft |
Source: BeachesMLS #B26018294 Report a problem | ||
| 4/25/2005 | Sold | $185,000$153/sqft |
Source: Public Record Report a problem | ||
Public tax history
| Year | Property taxes | Tax assessment |
|---|---|---|
| 2025 | $6,386 +1.8% | $206,810 +10% |
| 2024 | $6,273 +8.7% | $188,010 +10% |
| 2023 | $5,770 +8.4% | $170,920 +10% |
| 2022 | $5,325 +29.9% | $155,390 +10% |
| 2021 | $4,098 +10.1% | $141,270 +10% |
| 2020 | $3,722 +6.9% | $128,430 +10% |
| 2019 | $3,481 | $116,760 -32.9% |
| 2018 | $3,481 +14% | $173,880 +80.2% |
| 2017 | $3,053 +6.5% | $96,500 +10% |
| 2016 | $2,866 +7.9% | $87,730 +10% |
| 2015 | $2,657 +17.4% | $79,760 +10% |
| 2014 | $2,262 | $72,510 +10% |
| 2013 | $2,262 +3.8% | $65,920 -12% |
| 2012 | $2,180 -6.6% | $74,870 -11.2% |
| 2011 | $2,334 -1.5% | $84,350 -1.4% |
| 2010 | $2,370 -20.4% | $85,580 -27.8% |
| 2009 | $2,979 -27.2% | $118,580 -31.1% |
| 2008 | $4,092 -23.3% | $172,130 -27.2% |
| 2007 | $5,338 +27.3% | $236,540 +42.1% |
| 2006 | $4,194 | $166,500 +151.4% |
| 2005 | -- | $66,240 |
Find assessor info on the county website
Monthly payment
Est. payment
Payment breakdown
Explore the cost of this home by adjusting the details. Changes won't be saved.Climate risks
Neighborhood: North Andrews Gardens
Nearby schools
Schools provided by the listing agent
- Elementary: North Andrews Gardens
- Middle: James S. Rickards
- High: Northeast
Source: BeachesMLS. This data may not be complete. We recommend contacting the local school district to confirm school assignments for this home.
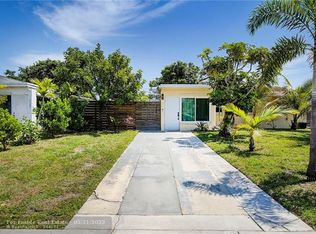
Similar homes
- $435,0003 bd2 ba1k sqft261 NE 45th Street, Oakland Park, FL 33334For Sale

 MLS ID #B26049685, Steve E McAleer, The Agency Florida LLC. BeachesMLS
 - $329,0002 bd1 ba960 sqft721 NE 58th Street, Oakland Park, FL 33334For Sale
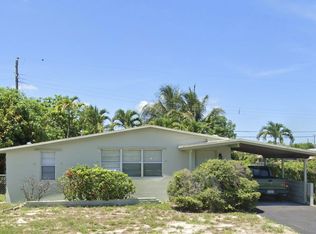 MLS ID #B26069647, Eric S Targan, TruDeals Realty Corp. BeachesMLS
 - $549,0003 bd2 ba1.7k sqftPatterson Park 1st Add, Oakland Park, FL 33334For Sale
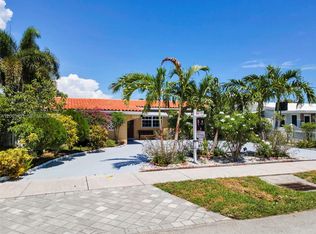
 MLS ID #A12065951, Danny Shears, Coldwell Banker Realty. MIAMI
 - $430,0004 bd2 ba1.2k sqftLarkdale Unit 4, Fort Lauderdale, FL 33311For Sale
 MLS ID #A12083573, Carlos Prieto, Realty Hub. MIAMI
 - $365,0002 bd1 ba876 sqft4720 N Andrews Avenue, Oakland Park, FL 33309For SaleMLS ID #B26069998, John Downey, Balistreri Real Estate Inc. BeachesMLS
- $409,0004 bd2 ba1.4k sqft1501 NW 41ST Street, Oakland Park, FL 33309For SaleMLS ID #B26064445, Christian J Widen, The Keyes Company. BeachesMLS
- $595,5003 bd2 ba1k sqft1400 NE 42nd Court, Oakland Park, FL 33334For SaleMLS ID #B26064134, Robert B Benson, Redfin Corporation. BeachesMLS
- $449,0002 bd2 ba1.3k sqft1785 NW 39TH Place, Oakland Park, FL 33309For SaleMLS ID #B26062294, David Zimmerman PA, Vista Mar Realty Group Inc.. BeachesMLS
- $449,0003 bd2 ba1.1k sqft1629 NW 15TH Court, Fort Lauderdale, FL 33311For SaleMLS ID #B26064095, Erna Moyal, Better Homes & Gdns RE Fla 1st. BeachesMLS
- $420,0003 bd2 ba1k sqft5554 SW 6th Street, Margate, FL 33068For SaleMLS ID #F10551223, Loridana Gallione, Gallione Realty, Inc.. BeachesMLS
- $469,0003 bd2 ba1.3k sqft399 SW 14TH Street, Deerfield Beach, FL 33441For SaleMLS ID #B26072508, Shadia Baker, United Realty Group Inc.. BeachesMLS
- $439,0004 bd3 ba1.7k sqft1100 NW 19th Street, Fort Lauderdale, FL 33311For SaleMLS ID #F10535498, Bram Persaud, Bram Persaud Realty Inc. BeachesMLS
- $599,0003 bd2 ba1.2k sqftOakland Park Second Add, Oakland Park, FL 33334For SaleMLS ID #A12070364, Jason Granieri, One Sotheby's International Realty. MIAMI
- $399,0003 bd2 ba1.3k sqft1321 NW 32nd Avenue, Lauderhill, FL 33311For SaleMLS ID #B26063345, Marla J Ferguson, United Realty Group Inc. BeachesMLS
- $390,0003 bd2 ba1k sqftLauderdale Manors 19 St, Fort Lauderdale, FL 33311For SaleMLS ID #A11986756, Natacha Bednarczyk, Redfin Corporation. MIAMI
- $429,9002 bd2 ba1.1k sqft7160 NW 24th Street NW, Sunrise, FL 33313For SaleMLS ID #B26033573, Julio Frias, Allstar Realty Inc. BeachesMLS
- $430,0003 bd2 ba1.3k sqftFlair Sub No Six, Fort Lauderdale, FL 33313For SaleMLS ID #A11987745, Barbara Bruset Cerrini, Capital Brokers, LLC.. MIAMI
- $525,0002 bd3 ba1.1k sqft3467 NE 13th Avenue #A+B, Oakland Park, FL 33334For SaleMLS ID #B26033874, Henrik Hesselman, LoKation. BeachesMLS
