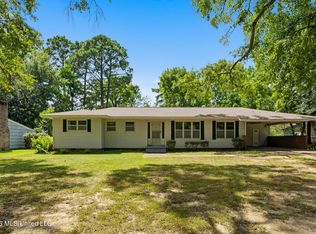
Welcome to this charming 4-bedroom, 2-bath home located in a well-established North Jackson neighborhood. This property features a spacious layout with comfortable living areas, abundant natural light, and a functional kitchen perfect for everyday living. Featuring a dedicated 8' x 9' laundry room off a 13' x 24' family room for convenience. The primary suite features a full bath and double closets. A one car attached carport makes parking a breeze! Enjoy a generous yard ideal for relaxing or entertaining. Conveniently located near shopping, dining, and major roadways for easy commuting.
Pending
$139,900
5730 NE Imperial Dr, Jackson, MS 39211
4beds
1,798sqft
Residential, Single Family Residence
Built in 1959
0.28 Acres Lot
$-- Zestimate®
$78/sqft
$-- HOA
What's special
Abundant natural lightOne car attached carportFunctional kitchen
- 164 days
- 69
- 3
Zillow last checked:
Listing updated:
Listed by:
Roderick D Ward 480-431-6557,
Trelora Realty, Inc 601-851-3902
Source: MLS United,MLS#: 4147003
Facts & features
Interior
Bedrooms & bathrooms
- Bedrooms: 4
- Bathrooms: 2
- Full bathrooms: 2
Primary bedroom
- Description: 11x14
- Level: Main
Bedroom
- Description: 12x12
- Level: Main
Bedroom
- Description: 12x11
- Level: Main
Bedroom
- Description: 12x10
- Level: Main
Primary bathroom
- Description: Full
- Level: Main
Bathroom
- Description: Full
- Level: Main
Kitchen
- Description: 10x14
- Level: Main
Living room
- Description: 20x14
- Level: Main
Heating
- Central, Electric
Cooling
- Central Air
Appliances
- Included: Electric Water Heater, Oven, Refrigerator
- Laundry: Common Area, Laundry Room, Main Level
Features
- High Ceilings
- Flooring: Hardwood
- Has fireplace: No
Interior area
- Total structure area: 1,798
- Total interior livable area: 1,798 sqft
Video & virtual tour
Property
Parking
- Total spaces: 1
- Parking features: Attached Carport, Driveway, Paved
- Carport spaces: 1
- Has uncovered spaces: Yes
Features
- Levels: One
- Stories: 1
- Patio & porch: Patio, Slab
- Exterior features: Private Yard, See Remarks
- Fencing: Chain Link
- Waterfront features: None
Lot
- Size: 0.28 Acres
- Features: Few Trees, Level
Details
- Additional structures: Shed(s), Workshop
- Parcel number: 05590376000
- Zoning description: Single Family Residential
Construction
Type & style
- Home type: SingleFamily
- Architectural style: Ranch
- Property subtype: Residential, Single Family Residence
Materials
- Brick
- Foundation: Slab
- Roof: Composition,Shingle
Condition
- Move In Ready
- New construction: No
- Year built: 1959
Utilities & green energy
- Sewer: Public Sewer
- Water: Public
- Utilities for property: Electricity Available, Natural Gas Available, Sewer Connected, Water Available
Community & HOA
Community
- Subdivision: Canton Avenue Estates
HOA
- Has HOA: No
Location
- Region: Jackson
Financial & listing details
- Price per square foot: $78/sqft
- Annual tax amount: $2,549
- Date on market: 4/23/2026
- Electric utility on property: Yes
Estimated market value
Not available
Estimated sales range
Not available
Not available
Price history
| Date | Event | Price |
|---|---|---|
| 9/9/2026 | Pending sale | $139,900$78/sqft |
Source: MLS United #4147003 Report a problem | ||
| 4/23/2026 | Listed for sale | $139,900$78/sqft |
Source: MLS United #4147003 Report a problem | ||
Public tax history
Tax history is unavailable.
Monthly payment
Est. payment
Payment breakdown
Explore the cost of this home by adjusting the details. Changes won't be saved.Climate risks
Neighborhood: 39211
Nearby schools
Schools provided by the listing agent
- Elementary: Boyd
- Middle: Bailey APAC
- High: Murrah
Source: MLS United. This data may not be complete. We recommend contacting the local school district to confirm school assignments for this home.

Similar homes
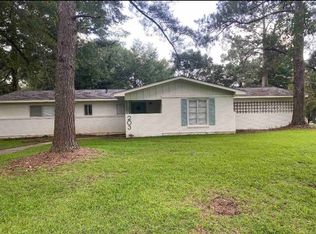
- $124,9003 bd2 ba1.6k sqft1235 Adkins Blvd, Jackson, MS 39211For Sale
 MLS ID #4151003, Tara J Wallace, Trelora Realty, Inc. MLS United
 - $154,0003 bd2 ba1.7k sqft314 Colonial Cir, Jackson, MS 39211For Sale
 MLS ID #4158408, Charles Lacey, Real Broker. MLS United
 - $154,9003 bd2 ba1.2k sqft1639 Lockwood Ave, Jackson, MS 39211For Sale
 MLS ID #4147006, Roderick D Ward, Trelora Realty, Inc. MLS United
 - $189,9004 bd2 ba1.6k sqft5863 Canton Park Dr, Jackson, MS 39211For Sale
 MLS ID #4157354, Barret Blondeau, Falaya, LLC. MLS United
