Skip main navigation
Sold for $260,000
  • $260,000

    5730 NW 28th Ter, Gainesville, FL 32653

    3beds
    1,267sqft
    Single Family Residence
    Built in 1976
    10,454 Square Feet Lot
    $253,300 Zestimate®
    $205/sqft
    $1,939 Estimated rent

    Home value

    $253,300

    $231,000 - $279,000

    $1,939/mo

    Zestimate® history
    Loading
    Loading...

    Owner options

    List your home for rent

    $1,939/mo

    Rent Zestimate®

    Find your next renter with Zillow Rental Manager. Plus, with online applications, you can quickly screen prospective tenants – for free.

    Learn more

    $1,939/mo

    Rent Zestimate®

    Refinance and save

    $1,853/mo

    Est. payment

    Refinancing to a lower rate could help reduce your monthly payments and save thousands over the life of the loan.

    See today's rates

    $1,853/mo

    Est. payment

    Explore your selling options

    Work with a Zillow partner agent

    Leverage their expertise and Zillow's premium Showcase listings to get your home seen by more buyers.

    Get started

    List with your own agent

    Get your home in front of millions of buyers by listing it on Zillow.

    Learn how to do it

    Sell it yourself

    Take full control of how buyers see your home on Zillow by listing For Sale by Owner (FSBO).

    List your home

    What's special

    Breakfast barPergola-covered patioWood-burning fireplaceCorner lotSpacious kitchenFire pit areaLush landscaping
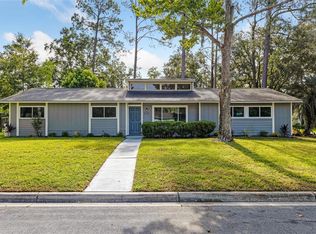
    Welcome to 5730 NW 28th Terrace—a lovingly maintained modified ranch in Gainesville’s Northwood Pines. This 3-bedroom, 2-bath home offers 1,267 square feet of smart, inviting living space that blends vintage warmth with everyday functionality. Step inside to a formal living and dining area that sets a polished first impression—perfect for keeping tidy or hosting guests. Beyond, through a pocket door, the heart of the home opens up: a spacious kitchen with generous prep space and breakfast bar, flows directly into a cozy den with a floor-to-ceiling brick faced wood-burning fireplace and rich pecky cypress walls. A large sliding glass door connects this central living space to the backyard, where you’ll find lush landscaping, a pergola-covered patio, and a fire pit area—all fully fenced and remarkably private. The home’s layout places all three bedrooms along one side, flowing from front to back rather than directly across from the main living area, with pocket doors offering quiet separation between public and private spaces. Whether you need a retreat for remote work, rest, or play, this home lives much larger than its square footage suggests. Upgrades include newer windows, luxury vinyl plank flooring and an owners suite bath re-do. Plus a sprinkler system, two-car garage with storage cabinets and room to work on your projects, and termite bond. Located on a corner lot in a community-oriented neighborhood just minutes from shopping, dining, top schools, medical centers, UF/Shands/VA, and the airport, this home offers comfort, connection, and lasting value.

    Zillow last checked:

    Listing updated:

    Listed by:

    Dawne Nuri 352-284-7646,

    FLORIDA HOMES REALTY & MORTGAGE GVILLE 352-240-1133

    Bought with:

    Katherine Decosa, 3631591

    PEPINE REALTY

    Source: Stellar MLS,MLS#: GC532515MLS LogoOriginating MLS: Gainesville-Alachua

    Facts & features

    Interior

    Bedrooms & bathrooms
    • Bedrooms: 3
    • Bathrooms: 2
    • Full bathrooms: 2
    Rooms
    • Room types: Den/Library/Office, Great Room
    Primary bedroom
    • Features: En Suite Bathroom, Dual Closets
    • Level: First
    • Area: 168 Square Feet
    • Dimensions: 12x14
    Dining room
    • Level: First
    • Area: 64 Square Feet
    • Dimensions: 8x8
    Family room
    • Level: First
    • Area: 198 Square Feet
    • Dimensions: 11x18
    Kitchen
    • Level: First
    • Area: 126 Square Feet
    • Dimensions: 10.5x12
    Living room
    • Level: First
    • Area: 226.2 Square Feet
    • Dimensions: 14.5x15.6
    Heating
    • Central, Electric
    Cooling
    • Central Air
    Appliances
    • Included: Dishwasher, Disposal, Dryer, Microwave, Range, Refrigerator, Washer
    • Laundry: In Garage
    Features
    • Ceiling Fan(s), Kitchen/Family Room Combo, Living Room/Dining Room Combo, Primary Bedroom Main Floor
    • Flooring: Luxury Vinyl, Tile
    • Doors: Sliding Doors
    • Has fireplace: Yes
    • Fireplace features: Family Room, Masonry, Wood Burning
    Interior area
    • Total structure area: 1,750
    • Total interior livable area: 1,267 sqft

    Property

    Parking
    • Total spaces: 2
    • Parking features: Garage - Attached
    • Attached garage spaces: 2
    Features
    • Levels: One
    • Stories: 1
    • Patio & porch: Patio
    • Exterior features: Irrigation System, Other, Rain Gutters
    Lot
    • Size: 10,454 Square Feet
    • Features: Corner Lot
    Details
    • Parcel number: 06014022080
    • Zoning: RSF2
    • Special conditions: None

    Construction

    Type & style
    • Home type: SingleFamily
    • Architectural style: Other
    • Property subtype: Single Family Residence
    Materials
    • Brick, Wood Frame
    • Foundation: Slab
    • Roof: Shingle
    Condition
    • New construction: No
    • Year built: 1976

    Utilities & green energy

    • Sewer: Public Sewer
    • Water: Public
    • Utilities for property: Cable Connected, Electricity Connected

    Community & HOA

    Community
    • Pet fee: $0 monthly
    • Subdivision: NORTHWOOD PINES
    HOA
    • Has HOA: No
    Location
    • Region: Gainesville

    Financial & listing details

    • Price per square foot: $205/sqft
    • Tax assessed value: $202,194
    • Annual tax amount: $2,377
    • Date on market: 7/18/2025
    • Cumulative days on market: 15 days
    • Listing terms: Cash,Conventional
    • Ownership: Fee Simple
    • Total actual rent: 0
    • Electric utility on property: Yes
    • Road surface type: Paved

    Price history

    DateEventPrice
    9/11/2025Sold$260,000-5.5%$205/sqft
    Source: Stellar MLS #GC532515 Report a problem
    8/4/2025Pending sale$275,000$217/sqft
    Source: Stellar MLS #GC532515 Report a problem
    7/19/2025Listed for sale$275,000+89.7%$217/sqft
    Source: Stellar MLS #GC532515 Report a problem
    3/24/2021Listing removed--
    Source: Owner Report a problem
    2/1/2017Sold$145,000-0.6%$114/sqft
    Source: Public Record Report a problem
    1/2/2017Price change$145,900+4.3%$115/sqft
    Source: Owner Report a problem
    12/3/2016Listed for sale$139,900-12.6%$110/sqft
    Source: Owner Report a problem
    11/17/2005Sold$160,000+95.4%$126/sqft
    Source: Public Record Report a problem
    4/30/1999Sold$81,900$65/sqft
    Source: Public Record Report a problem

    Public tax history

    YearProperty taxesTax assessment
    2025$2,480 +4.3%$146,732 +2.9%
    2024$2,377 +2.8%$142,597 +3%
    2023$2,313 +4.8%$138,444 +3%
    2022$2,206 +1.5%$134,412 +3%
    2021$2,173 +2%$130,497 +1.4%
    2020$2,131 +0.5%$128,695 +2.3%
    2019$2,120 $125,802 -2.9%
    2018$2,120 +1.3%$129,600 +13.2%
    2017$2,093 -23.7%$114,500 +55.4%
    2016$2,743 +204.8%$73,690 +0.7%
    2015$900 -1.9%$73,180 +0.8%
    2014$917 -0.4%$72,600 -1.8%
    2013$921 $73,900 -13.5%
    2012-- $85,400 -7.1%
    2011-- $91,900 -4.3%
    2010-- $96,000 -6.1%
    2009-- $102,200 -10.3%
    2008-- $113,900 +1.2%
    2007-- $112,500 +10.5%
    2006-- $101,800 +14%
    2005-- $89,300 +7.1%
    2004-- $83,400 +28.9%
    2003-- $64,700
    2002-- $64,700 +1.7%
    2001-- $63,600 +4.6%
    2000-- $60,800
    Find assessor info on the county website

    Neighborhood: Northwood Pines

    Nearby schools

    GreatSchools rating
    Schools provided by the listing agent
    • Elementary: C. W. Norton Elementary School-AL
    • Middle: Westwood Middle School-AL
    • High: Gainesville High School-AL

    Source: Stellar MLS. This data may not be complete. We recommend contacting the local school district to confirm school assignments for this home.

    Get a cash offer in 3 minutes
    Find out how much your home could sell for in as little as 3 minutes with a no-obligation cash offer.
    Estimated market value
    $253,300
    Get a cash offer in 3 minutes
    Find out how much your home could sell for in as little as 3 minutes with a no-obligation cash offer.
    Estimated market value
    $253,300