Skip main navigation
Off market
  • Price Unknown

    5730 Redfish Ct, Belton, TX 76513

    4beds
    2,694sqft
    SingleFamily
    Built in ----
    -- sqft lot
    $-- Zestimate®
    $--/sqft
    $2,530 Estimated rent

    Home value

    Not available

    Estimated sales range

    Not available

    $2,530/mo

    Zestimate® history
    Loading
    Loading...

    Owner options

    List your home for rent

    $2,530/mo

    Rent Zestimate®

    Find your next renter with Zillow Rental Manager. Plus, with online applications, you can quickly screen prospective tenants – for free.

    Learn more

    $2,530/mo

    Rent Zestimate®

    Refinance and save

    Refinancing to a lower rate could help reduce your monthly payments and save thousands over the life of the loan.

    See today's rates

    Explore your selling options

    Work with a Zillow partner agent

    Leverage their expertise and Zillow's premium Showcase listings to get your home seen by more buyers.

    Get started

    List with your own agent

    Get your home in front of millions of buyers by listing it on Zillow.

    Learn how to do it

    Sell it yourself

    Take full control of how buyers see your home on Zillow by listing For Sale by Owner (FSBO).

    List your home

    What's special

    Vaulted ceilingsLarge game roomSingle basin kitchen sinkDecorative tile backsplashUpgraded stainless steel appliancesExterior coach lightingUtility room

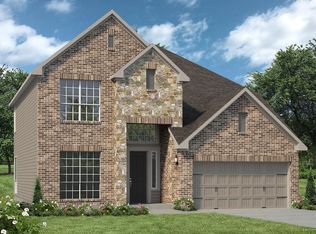
    Some images shown may be from a previously built Stylecraft home of similar design. Actual options, colors, and selections may vary. Contact us for details!This floor plan is one of our favorites because of the way the layout perfectly combines functionality and style! With 4 bedrooms and 3.5 baths, this home is inviting and endearing, while still remaining elegant. We think you will love the way the kitchen looks out into the dining room and living room, how inviting the primary bedroom is with its vaulted ceilings, and how spacious each closet in the home is. The utility room acts as a traditional mudroom, connecting the kitchen to the garage. In the kitchen you'll find one of the largest pantries in our portfolio - with plenty of built-in storage to feed everyone in your family. Upstairs you'll find 3 additional bedrooms, a large game room that can be converted into a 5th bedroom, and 2 additional full baths.Additional options included: Soft close drawers throughout, additional cabinet in secondary bathroom, upgraded stainless steel appliances, additional LED recessed lighting, under cabinet lighting, exterior coach lighting, decorative tile backsplash, Knotty Alder front door, integral blinds in rear door, single basin kitchen sink, upgraded landscape package, and 6" baseboards throughout

    This property is off market, which means it's not currently listed for sale or rent on Zillow. This may be different from what's available on other websites or public sources.

    Facts & features

    Interior

    Bedrooms & bathrooms
    • Bedrooms: 4
    • Bathrooms: 4
    • Full bathrooms: 3
    • 1/2 bathrooms: 1
    Heating
    • Forced air, Electric
    Cooling
    • Central
    Interior area
    • Total interior livable area: 2,694 sqft

    Property

    Parking
    • Total spaces: 2

    Construction

    Type & style
    • Home type: SingleFamily

    Community & neighborhood

    Location
    • Region: Belton

    Price history

    Price history is unavailable.

    Public tax history

    Tax history is unavailable.

    Neighborhood: 76513

    Nearby schools

    GreatSchools rating
    Schools provided by the listing agent
    • Elementary: Chisolm Trail Elementary School
    • Middle: South Belton Middle School
    • High: Belton High School
    • District: Belton Independent School District

    Source: The MLS. This data may not be complete. We recommend contacting the local school district to confirm school assignments for this home.