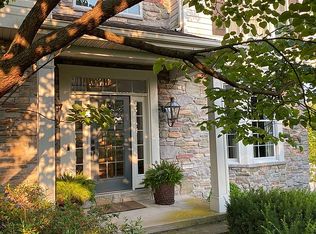
Welcome to 5730 Ricky Ridge Trail, an impressive brick Cape Cod offering over 4,000 sq ft of finished living space, an in-ground pool, and a beautiful setting in the desirable Green Hills neighborhood of the Parkland School District! Situated on a beautifully landscaped corner lot, this spacious 4 BR, 2.5 BA home combines timeless character, an expansive floor plan, and fantastic indoor and outdoor living spaces. Mature trees, established landscaping, a welcoming covered front entrance, and an attached 2C garage create wonderful curb appeal. Inside, the thoughtfully designed floor plan offers an abundance of living and entertaining space, highlighted by the convenience of a FIRST-FLOOR PRIMARY SUITE! The main level features a spacious LR, formal DR, dedicated office, and a generously sized kitchen complete with a center island, ample cabinetry and counter space, and a breakfast nook. The primary suite provides a comfortable private retreat with an adjoining dressing area, 2 walk-in closets, and a full bath. A convenient first-floor laundry and half bath further enhance the functionality of the home. Upstairs, 3 additional BRs and a full bath provide plenty of space for family, guests, or additional flexible uses. Forced-air gas heat, central AC, and a water softener installed in 2025 provide additional comfort and convenience. The home's impressive amount of space continues downstairs with an approximately 2,500 sq ft unfinished basement offering tremendous possibilities for storage, hobbies, recreation, and projects. The expansive open area provides flexibility, while a separate workshop with built-in workbenches, cabinetry, and shelving creates an ideal space for woodworking, repairs, or other hands-on pursuits. Outside, the property truly shines! The beautifully landscaped grounds surround a private backyard retreat featuring an IN-GROUND POOL, spacious poolside decking, and an enclosed patio conveniently accessible from both the breakfast room and formal DR. This inviting space provides a wonderful transition between indoor and outdoor living, ideal for relaxing, entertaining, or enjoying views of the pool and surrounding landscaping. Located in the highly regarded Parkland School District, this home offers convenient access to shopping, dining, recreation, and everyday amenities throughout the Lehigh Valley. Nearby parks, major commuter routes, and the many attractions of the Allentown area add to the appeal of this desirable location. With its combination of generous living spaces, versatile floor plan, and inviting outdoor amenities, this property offers a wonderful opportunity to enjoy all that the area has to offer!
Sold for $880,000
$880,000
5730 Ricky Ridge Trl, Orefield, PA 18069
4beds
4,043sqft
Single Family Residence
Built in 2001
0.44 Acres Lot
$915,300 Zestimate®
$218/sqft
$3,919 Estimated rent
Home value
$915,300
$842,000 - $998,000
$3,919/mo
Zestimate® history
Owner options
List your home for rent
$3,919/mo
Rent Zestimate®
Find your next renter with Zillow Rental Manager. Plus, with online applications, you can quickly screen prospective tenants – for free.
$3,919/mo
Rent Zestimate®
Refinance and save
$6,035/mo
Est. payment
Refinancing to a lower rate could help reduce your monthly payments and save thousands over the life of the loan.
$6,035/mo
Est. payment
Explore your selling options
Work with a Zillow partner agent
Leverage their expertise and Zillow's premium Showcase listings to get your home seen by more buyers.
Get startedList with your own agent
Get your home in front of millions of buyers by listing it on Zillow.
Learn how to do itSell it yourself
Take full control of how buyers see your home on Zillow by listing For Sale by Owner (FSBO).
List your homeWhat's special
Beautifully landscaped groundsIn-ground poolThoughtfully designed floor planFirst-floor primary suitePrivate backyard retreatSpacious poolside deckingGenerously sized kitchen
Zillow last checked:
Listing updated:
Listed by:
Jim Christman 610-349-6851,
Keller Williams Real Estate
Bought with:
Brian L. Wilkins, RS349093
Weichert Realtors - Allentown
Source: GLVR,MLS#: 785881 Originating MLS: Lehigh Valley MLS
Facts & features
Interior
Bedrooms & bathrooms
- Bedrooms: 4
- Bathrooms: 3
- Full bathrooms: 2
- 1/2 bathrooms: 1
Rooms
- Room types: Den, Office, Sunroom, Three Season
Primary bedroom
- Level: First
- Dimensions: 16.00 x 15.00
Bedroom
- Level: Second
- Dimensions: 16.00 x 15.00
Bedroom
- Level: Second
- Dimensions: 14.00 x 13.00
Bedroom
- Description: Attic access
- Level: Second
- Dimensions: 18.00 x 14.00
Primary bathroom
- Level: First
- Dimensions: 15.00 x 7.00
Breakfast room nook
- Level: First
- Dimensions: 13.00 x 11.00
Den
- Level: First
- Dimensions: 20.00 x 15.00
Dining room
- Level: First
- Dimensions: 16.00 x 16.00
Foyer
- Level: First
- Dimensions: 11.00 x 9.00
Other
- Level: Second
- Dimensions: 11.00 x 7.00
Half bath
- Level: First
- Dimensions: 7.00 x 6.00
Kitchen
- Level: First
- Dimensions: 20.00 x 14.00
Laundry
- Level: First
- Dimensions: 17.00 x 8.00
Living room
- Level: First
- Dimensions: 26.00 x 20.00
Other
- Description: Sitting Room off of Primary
- Level: First
- Dimensions: 15.00 x 12.00
Other
- Description: Walk in Closet
- Level: First
- Dimensions: 10.00 x 5.00
Other
- Description: Walk in Closet
- Level: First
- Dimensions: 9.00 x 7.00
Other
- Description: Nook with bench window seat
- Level: Second
- Dimensions: 9.00 x 5.00
Other
- Description: Walk in Closet
- Level: Second
- Dimensions: 10.00 x 8.00
Sunroom
- Level: First
- Dimensions: 22.00 x 20.00
Heating
- Forced Air, Gas
Cooling
- Central Air
Appliances
- Included: Dryer, Dishwasher, Electric Oven, Electric Range, Gas Water Heater, Microwave, Refrigerator, Washer
- Laundry: Main Level
Features
- Breakfast Area, Dining Area, Separate/Formal Dining Room, Entrance Foyer, Home Office, Kitchen Island, Walk-In Closet(s)
- Flooring: Carpet, Hardwood, Tile
- Basement: Full
Interior area
- Total interior livable area: 4,043 sqft
- Finished area above ground: 4,043
- Finished area below ground: 0
Property
Parking
- Total spaces: 2
- Parking features: Attached, Garage, Off Street, On Street
- Attached garage spaces: 2
- Has uncovered spaces: Yes
Features
- Levels: One and One Half
- Stories: 1.5
- Patio & porch: Patio, Porch, Screened
- Exterior features: Porch, Patio, Shed
Lot
- Size: 0.44 Acres
- Features: Corner Lot
Details
- Additional structures: Shed(s)
- Parcel number: 5466686941331
- Zoning: R2
- Special conditions: Estate
Construction
Type & style
- Home type: SingleFamily
- Architectural style: Contemporary
- Property subtype: Single Family Residence
Materials
- Brick, Vinyl Siding
- Roof: Asphalt,Fiberglass
Condition
- Year built: 2001
Utilities & green energy
- Sewer: Public Sewer
- Water: Public
Community & HOA
Community
- Subdivision: Green Hills
Location
- Region: Orefield
Financial & listing details
- Price per square foot: $218/sqft
- Tax assessed value: $451,700
- Annual tax amount: $10,081
- Date on market: 10/9/2026
- Ownership type: Fee Simple
- Road surface type: Paved
Price history
| Date | Event | Price |
|---|---|---|
| 11/11/2026 | Sold | $880,000-3.8%$218/sqft |
Source:  GLVR #785881 Report a problem | ||
| 10/14/2026 | Pending sale | $915,000$226/sqft |
Source: GLVR #785881 Report a problem | ||
| 10/9/2026 | Listed for sale | $915,000+1120%$226/sqft |
Source: PMAR #PM-145498 Report a problem | ||
| 5/16/2001 | Sold | $75,000$19/sqft |
Source: Public Record Report a problem | ||
Public tax history
| Year | Property taxes | Tax assessment |
|---|---|---|
| 2026 | $10,082 | $451,700 |
| 2025 | $10,082 +7.2% | $451,700 |
| 2024 | $9,404 +2.5% | $451,700 |
| 2023 | $9,179 | $451,700 |
| 2022 | $9,179 +0.4% | $451,700 |
| 2021 | $9,138 | $451,700 |
| 2020 | $9,138 +10323.1% | $451,700 |
| 2019 | $88 | $451,700 |
| 2018 | $88 | $451,700 |
| 2017 | -- | $451,700 |
| 2016 | -- | $451,700 |
| 2015 | -- | $451,700 |
| 2014 | -- | $451,700 +142.9% |
| 2012 | -- | $185,950 |
| 2011 | -- | $185,950 |
| 2010 | -- | $185,950 |
| 2009 | -- | $185,950 |
| 2008 | -- | $185,950 |
| 2007 | -- | $185,950 |
| 2006 | -- | $185,950 |
| 2005 | -- | $185,950 |
| 2004 | -- | $185,950 |
| 2003 | -- | $185,950 |
Find assessor info on the county website
Neighborhood: 18069
Nearby homes
- $793,1004 bd3 ba3.4k sqft5728 Ricky Ridge Trl, Orefield, PA 18069Off Market
- $494,1003 bd3 ba2.4k sqft5725 Meadow Dr, Orefield, PA 18069Off Market
- $356,3003 bd1 ba1.3k sqft5723 Meadow Dr, Orefield, PA 18069Off Market
- $877,2004 bd4 ba3.4k sqft5816 Ricky Ridge Trl, Orefield, PA 18069Off Market
- $731,2004 bd2 ba3.4k sqft5729 Ricky Ridge Trl, Orefield, PA 18069Off Market
- $498,7004 bd3 ba2k sqft1510 Warba Dr, Orefield, PA 18069Off Market
- $559,6005 bd4 ba3.1k sqft5721 Meadow Dr, Orefield, PA 18069Off Market
- $710,1004 bd2 ba3.2k sqft5731 Ricky Ridge Trl, Orefield, PA 18069Off Market
Nearby schools
GreatSchools rating
- 9/10Kernsville SchoolGrades: K-5Distance: 2.4 mi
- 7/10Orefield Middle SchoolGrades: 6-8Distance: 2.2 mi
- 8/10Parkland Senior High SchoolGrades: 9-12Distance: 3.6 mi
Schools provided by the listing agent
- District: Parkland
Source: GLVR. This data may not be complete. We recommend contacting the local school district to confirm school assignments for this home.
Get a cash offer in 3 minutes
Find out how much your home could sell for in as little as 3 minutes with a no-obligation cash offer.
Estimated market value
$915,300
Get a cash offer in 3 minutes
Find out how much your home could sell for in as little as 3 minutes with a no-obligation cash offer.
Estimated market value
$915,300
- Pennsylvania
- Lehigh County
- Orefield
- 18069
- 5730 Ricky Ridge Trl
