Nestled on a quiet tree-lined street in the highly desirable CHERRY CREEK VISTA NEIGHBORHOOD, this well maintained home is one you won't want to miss! This home offers 3 bedrooms and 2 bathrooms upstairs, a main level office (w/closet) that could also be used as another bedroom a FINISHED BASEMENT with Rec Room, 3/4 bathroom and 4th bedroom (non-conforming) + LARGE STORAGE ROOM. Upon entry you'll immediately be impressed by the clean, inviting feeling and features such as REFINISHED HARDWOOD FLOORS, FRESH NEUTRAL PAINT THROUGHOUT, NEWER CARPET & PLANTATION SHUTTERS! You'll also appreciate NEWER BASEBOARDS, NEW GAS INSERT FIREPLACE, NO POPCORN CEILING, NEW ROCKER SWITCHES & NEWER LIGHTING AND LIGHTING FIXTURES throughout the entire home. The REMODELED KITCHEN features a Huge Island, White Cabinets, Quartz and Granite Countertops, Stylish tile backsplash & Stainless Appliances. And Outside is just as impressive as inside! The SPACIOUS BACKYARD is PRIVATE, FULLY FENCED and is a perfect place to entertain or simply relax on the LARGE CONCRETE PATIO in the serene setting of LUSH MATURE TREES & LANDSCAPING. Plenty of space for furry friends to run and enjoy as well. Some other features include NEWER FURNACE & A/C, and NEWER GARAGE DOOR. This property is a great opportunity to own in a PRIME AREA with walking distance to elementary school in the Award Winning CHERRY CREEK SCHOOL DISTRICT / Short distance to Cherry Creek State Park, DTC, restaurants, shopping, entertainment and I-25 & I-225. Schedule your showing today / view 3D Virtual Tour online now at: https://cvt.hd.pics/5730-S-Kenton-Way
Sold for $810,000
$810,000
5730 S Kenton Way, Englewood, CO 80111
4beds
2,687sqft
Single Family Residence
Built in 1975
7,884 Square Feet Lot
$839,000 Zestimate®
$301/sqft
$3,721 Estimated rent
Home value
$839,000
$797,000 - $881,000
$3,721/mo
Zestimate® history
Owner options
List your home for rent
$3,721/mo
Rent Zestimate®
Find your next renter with Zillow Rental Manager. Plus, with online applications, you can quickly screen prospective tenants – for free.
$3,721/mo
Rent Zestimate®
Refinance and save
$4,000/mo
Est. payment
Refinancing to a lower rate could help reduce your monthly payments and save thousands over the life of the loan.
$4,000/mo
Est. payment
Explore your selling options
Work with a Zillow partner agent
Leverage their expertise and Zillow's premium Showcase listings to get your home seen by more buyers.
Get startedList with your own agent
Get your home in front of millions of buyers by listing it on Zillow.
Learn how to do itSell it yourself
Take full control of how buyers see your home on Zillow by listing For Sale by Owner (FSBO).
List your homeWhat's special
Spacious backyardLarge storage roomRemodeled kitchenMain level officeHuge islandFresh neutral paint throughoutWhite cabinets
Zillow last checked:
Listing updated:
Listed by:
Tara Simmons 303-289-7009 team@soldbysimmons.com,
Berkshire Hathaway HomeServices Colorado, LLC - Highlands Ranch Real Estate,
Doug Simmons 303-618-5759,
Berkshire Hathaway HomeServices Colorado, LLC - Highlands Ranch Real Estate
Bought with:
Denise Nockels, 100052702
HomeSmart
Source: REcolorado as distributed by MLS GRID,MLS#: 4814457
Facts & features
Interior
Bedrooms & bathrooms
- Bedrooms: 4
- Bathrooms: 4
- Full bathrooms: 1
- 3/4 bathrooms: 2
- 1/2 bathrooms: 1
- Main level bathrooms: 1
Primary bedroom
- Description: W/Ceiling Fan And En-Suite Bath
- Level: Upper
- Area: 170.52 Square Feet
- Dimensions: 14.7 x 11.6
Bedroom
- Description: W/Ceiling Fan
- Level: Upper
- Area: 91 Square Feet
- Dimensions: 9.1 x 10
Bedroom
- Description: W/Ceiling Fan
- Level: Upper
- Area: 115.14 Square Feet
- Dimensions: 11.4 x 10.1
Bedroom
- Description: Basement Bedroom Is Non-Conforming
- Level: Basement
- Area: 194.7 Square Feet
- Dimensions: 17.7 x 11
Primary bathroom
- Description: Raised Vanity, Newer Fixtures
- Level: Upper
- Area: 61.95 Square Feet
- Dimensions: 9.11 x 6.8
Bathroom
- Description: Updated Vanity, Fixtures, Tub/Shower With Subway Tile Surround
- Level: Upper
- Area: 29.18 Square Feet
- Dimensions: 4.11 x 7.1
Bathroom
- Description: Updated
- Level: Main
- Area: 14.28 Square Feet
- Dimensions: 2.1 x 6.8
Bathroom
- Description: Updated Vanity, Fixtures And Shower Enclosure
- Level: Basement
- Area: 56.96 Square Feet
- Dimensions: 6.4 x 8.9
Bonus room
- Description: Great Open Space For Entertaining/Relaxing
- Level: Basement
- Area: 585.4 Square Feet
- Dimensions: 29.11 x 20.11
Dining room
- Description: Great Space - Gorgeous Refinished Hardwoods
- Level: Main
- Area: 178.48 Square Feet
- Dimensions: 18.4 x 9.7
Family room
- Description: W/Beautiful Brick Fireplace And Gorgeous Mantel
- Level: Main
- Area: 218.96 Square Feet
- Dimensions: 18.4 x 11.9
Kitchen
- Description: Remodeled W/Island, New Fixtures, Ss Appliances
- Level: Main
- Area: 192.2 Square Feet
- Dimensions: 12.4 x 15.5
Laundry
- Description: Washer / Dryer Included!
- Level: Main
- Area: 38.64 Square Feet
- Dimensions: 5.6 x 6.9
Living room
- Description: Open & Airy, Fresh Paint, Newer Carpet
- Level: Main
- Area: 169.65 Square Feet
- Dimensions: 14.5 x 11.7
Office
- Description: With Closet - Another Potential Bedroom!
- Level: Main
- Area: 73.8 Square Feet
- Dimensions: 8.11 x 9.1
Heating
- Forced Air
Cooling
- Central Air
Appliances
- Included: Dishwasher, Disposal, Dryer, Microwave, Oven, Refrigerator, Washer
- Laundry: In Unit
Features
- Eat-in Kitchen, Granite Counters, Kitchen Island, Pantry, Primary Suite, Smart Thermostat, Smoke Free
- Flooring: Carpet, Tile, Wood
- Windows: Double Pane Windows
- Basement: Finished
- Number of fireplaces: 1
- Fireplace features: Family Room, Gas, Gas Log
- Common walls with other units/homes: No Common Walls
Interior area
- Total structure area: 2,687
- Total interior livable area: 2,687 sqft
- Finished area above ground: 1,764
- Finished area below ground: 923
Property
Parking
- Total spaces: 2
- Parking features: Concrete
- Attached garage spaces: 2
Features
- Levels: Two
- Stories: 2
- Patio & porch: Covered, Front Porch, Patio
- Exterior features: Private Yard
- Fencing: Full
Lot
- Size: 7,884 Square Feet
- Features: Level, Many Trees
Details
- Parcel number: 031769213
- Special conditions: Standard
Construction
Type & style
- Home type: SingleFamily
- Property subtype: Single Family Residence
Materials
- Brick, Frame, Wood Siding
- Roof: Composition
Condition
- Updated/Remodeled
- Year built: 1975
Utilities & green energy
- Electric: 110V
- Sewer: Public Sewer
- Water: Public
- Utilities for property: Cable Available, Internet Access (Wired), Phone Available
Community & HOA
Community
- Security: Smoke Detector(s), Video Doorbell
- Subdivision: Cherry Creek Vista
HOA
- Has HOA: Yes
- Amenities included: Park, Playground, Tennis Court(s), Trail(s)
- Services included: Maintenance Grounds, Recycling, Trash
- HOA fee: $225 annually
- HOA name: Cherry Creek Vista HOA
Location
- Region: Englewood
Financial & listing details
- Price per square foot: $301/sqft
- Tax assessed value: $833,700
- Annual tax amount: $3,781
- Date on market: 8/23/2023
- Listing terms: Cash,Conventional,FHA,VA Loan
- Exclusions: Seller`s Personal Property, Any Attached Flatscreen Tv`s (Mounts Will Stay), Outdoor Fountain, Firepit
- Ownership: Individual
- Electric utility on property: Yes
- Road surface type: Paved
Price history
| Date | Event | Price |
|---|---|---|
| 10/9/2023 | Sold | $810,000-0.5%$301/sqft |
Source:  REcolorado as distributed by MLS GRID #4814457 Report a problem REcolorado as distributed by MLS GRID #4814457 Report a problem | ||
| 9/5/2023 | Pending sale | $814,000$303/sqft |
Source: BHHS broker feed #4814457 Report a problem | ||
| 9/1/2023 | Price change | $814,000-4.2%$303/sqft |
Source: BHHS broker feed #4814457 Report a problem | ||
| 8/24/2023 | Listed for sale | $850,000+165.6%$316/sqft |
Source: BHHS broker feed #4814457 Report a problem | ||
| 4/9/2007 | Sold | $320,000-3%$119/sqft |
Source: Public Record Report a problem | ||
| 2/4/2007 | Listed for sale | $329,900+48.9%$123/sqft |
Source: Keller Williams Cherry Creek Report a problem | ||
| 2/27/2001 | Sold | $221,500$82/sqft |
Source: Public Record Report a problem | ||
Public tax history
| Year | Property taxes | Tax assessment |
|---|---|---|
| 2025 | $5,476 +12.3% | $52,106 +2.5% |
| 2024 | $4,878 +29% | $50,846 -7.7% |
| 2023 | $3,781 +0.3% | $55,061 +49.2% |
| 2022 | $3,770 | $36,911 -2.8% |
| 2021 | -- | $37,973 -0.9% |
| 2020 | $3,836 +18.8% | $38,317 |
| 2019 | $3,228 | $38,317 +22.9% |
| 2018 | $3,228 +1% | $31,183 |
| 2017 | $3,195 | $31,183 +3.1% |
| 2016 | -- | $30,256 |
| 2015 | -- | $30,256 +19.9% |
| 2014 | $3,132 +8.9% | $25,233 +3.5% |
| 2013 | $2,877 | $24,380 |
| 2012 | -- | $24,380 |
| 2011 | $2,567 +3.1% | $24,380 -1% |
| 2010 | $2,491 +4.3% | $24,620 |
| 2009 | $2,389 | $24,620 +4.2% |
| 2008 | -- | $23,626 +0% |
| 2007 | -- | $23,625 +10.3% |
| 2006 | -- | $21,428 |
| 2005 | -- | $21,428 +3.4% |
| 2002 | $1,788 +6.7% | $20,730 +14.7% |
| 2001 | $1,676 | $18,080 |
Find assessor info on the county website
Neighborhood: 80111
Nearby homes
- $965,1004 bd4 ba3.9k sqft5740 S Kenton Way, Englewood, CO 80111Off Market
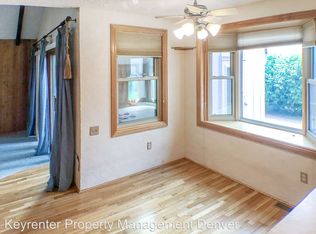
- $704,1004 bd3 ba1.6k sqft5720 S Kenton Way, Englewood, CO 80111Off Market
- $931,3004 bd3 ba3.4k sqft5739 S Kenton Way, Englewood, CO 80111Off Market

- $713,8004 bd3 ba1.6k sqft5729 S Kenton Way, Englewood, CO 80111Off Market
- $627,9003 bd3 ba1.4k sqft5731 S Kingston Way, Englewood, CO 80111Off Market
- $983,2004 bd3 ba2.2k sqft5750 S Kenton Way, Englewood, CO 80111Off Market
- $8,475-- sqft5750 S Kenton Way, Englewood, CO 80111Off Market
- $683,6004 bd3 ba2k sqft5710 S Kenton Way, Englewood, CO 80111Off Market
Nearby schools
GreatSchools rating
- 8/10Cottonwood Creek Elementary SchoolGrades: PK-5Distance: 0.3 mi
- 9/10Campus Middle SchoolGrades: 6-8Distance: 1.5 mi
- 9/10Cherry Creek High SchoolGrades: 9-12Distance: 1.6 mi
Schools provided by the listing agent
- Elementary: Cottonwood Creek
- Middle: Campus
- High: Cherry Creek
- District: Cherry Creek 5
Source: REcolorado as distributed by MLS GRID. This data may not be complete. We recommend contacting the local school district to confirm school assignments for this home.
Get a cash offer in 3 minutes
Find out how much your home could sell for in as little as 3 minutes with a no-obligation cash offer.
Estimated market value
$839,000
Get a cash offer in 3 minutes
Find out how much your home could sell for in as little as 3 minutes with a no-obligation cash offer.
Estimated market value
$839,000
- Colorado
- Arapahoe County
- Cherry Creek
- 80111
- 5730 S Kenton Way
Nearby cities
Nearby zip codes
Other Cherry Creek Topics
