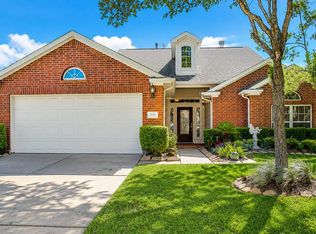
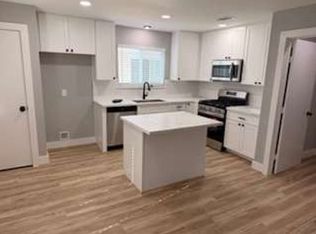

Charming one-story 3-bed/2-bath in the heart of Riverstone. This freestanding brick home on a quiet cul-de-sac offers an open kitchen with granite countertops and stainless steel gas appliances, flowing into the family and breakfast areas. Spacious primary suite with walk-in closet, separate shower, and garden tub. Wood floors in the formals, den, and hallways; tile in the kitchen, breakfast, utility, and baths. Refrigerator, washer, and dryer included. Two-car attached garage, fully fenced backyard, sprinkler system, and cozy fireplace.
Enjoy Riverstone's master-planned amenities including community pools, parks, and trails, with easy access to Highway 6 and top-rated Fort Bend ISD schools. Available now, shown by appointment. Pets considered case-by-case with deposit. No smoking.
All Real Property Management Sugarland residents are enrolled in the Resident Benefits Package (RBP) for $45.00/month which includes renters' insurance, HVAC air filter delivery (for applicable properties), credit building to help boost your credit score with timely rent payments, $1M Identity Protection, move-in concierge service making utility connection and home service setup a breeze during your move-in, our best-in-class resident rewards program, and much more! More details upon application.
House for rent
$2,350/moFees may apply
5730 Slate Valley Ct, Missouri City, TX 77459
3beds
1,998sqft
Price may not include required fees and charges. Learn more|
Single family residence
Available now
In unit laundry
What's special
Cozy fireplaceTwo-car attached garageStainless steel gas appliancesFreestanding brick homeQuiet cul-de-sacFully fenced backyardWalk-in closet
- 10 days |
- -- |
- -- |
Zillow last checked:
Listing updated:
Travel times

Let’s turn your rent into credit progress
Build credit history with every on-time payment and get credit for the payment you’re already making.
Facts & features
Interior
Bedrooms & bathrooms
- Bedrooms: 3
- Bathrooms: 2
- Full bathrooms: 2
Appliances
- Included: Dishwasher, Refrigerator, dryer, washer
- Laundry: In Unit
Features
- Walk In Closet
Interior area
- Total interior livable area: 1,998 sqft
Property
Parking
- Details: Contact manager
Features
- Exterior features: Oven/Gas Range, Walk In Closet
Details
- Parcel number: 7505010060300907
Construction
Type & style
- Home type: SingleFamily
- Property subtype: Single Family Residence
Community & HOA
Location
- Region: Missouri City
Financial & listing details
- Lease term: Contact For Details
Nearby apartments for rent

Price history
| Date | Event | Price |
|---|---|---|
| 8/18/2026 | Listed for rent | $2,350$1/sqft |
Source: Zillow Rentals Report a problem | ||
| 7/29/2026 | Listing removed | $2,350$1/sqft |
Source:  HAR #15531941 Report a problem HAR #15531941 Report a problem | ||
| 7/23/2026 | Listed for rent | $2,350+2.2%$1/sqft |
Source: HAR #15531941 Report a problem | ||
| 8/4/2025 | Listing removed | $2,300$1/sqft |
Source: HAR #5027724 Report a problem | ||
| 7/14/2025 | Listed for rent | $2,300+15%$1/sqft |
Source: HAR #5027724 Report a problem | ||
| 5/17/2023 | Listing removed | -- |
Source: HAR #98451624 Report a problem | ||
| 5/3/2023 | Listed for rent | $2,000+8.1%$1/sqft |
Source: HAR #98451624 Report a problem | ||
| 3/12/2020 | Listing removed | $1,850$1/sqft |
Source: RE/MAX Top Realty #28431637 Report a problem | ||
| 1/7/2020 | Listed for rent | $1,850+8.8%$1/sqft |
Source: RE/MAX Top Realty #28431637 Report a problem | ||
| 2/1/2012 | Listing removed | $1,700$1/sqft |
Source: RE/MAX West Houston Professionals #11972003 Report a problem | ||
| 11/13/2011 | Price change | $1,700-10.5%$1/sqft |
Source: RE/MAX West Houston Professionals #11972003 Report a problem | ||
| 10/14/2011 | Listed for rent | $1,900$1/sqft |
Source: Prudential Gary Greene, Realtors #11972003 Report a problem | ||
Neighborhood: 77459
Nearby schools
GreatSchools rating
- 10/10Sonal S Bhuchar Elementary SchoolGrades: PK-5Distance: 0.4 mi
- 9/10First Colony Middle SchoolGrades: 6-8Distance: 3.6 mi
- 7/10Lawrence E Elkins High SchoolGrades: 9-12Distance: 0.3 mi