Skip main navigation
Sold for $735,000
  • $735,000

    5730 Strawberry Cir, Commerce Township, MI 48382

    4beds
    4,802sqft
    Single Family Residence
    Built in 2005
    0.37 Acres Lot
    $779,600 Zestimate®
    $153/sqft
    $6,305 Estimated rent

    Home value

    $779,600

    $741,000 - $819,000

    $6,305/mo

    Zestimate® history
    Loading
    Loading...

    Owner options

    List your home for rent

    $6,305/mo

    Rent Zestimate®

    Find your next renter with Zillow Rental Manager. Plus, with online applications, you can quickly screen prospective tenants – for free.

    Learn more

    $6,305/mo

    Rent Zestimate®

    Refinance and save

    $5,565/mo

    Est. payment

    Refinancing to a lower rate could help reduce your monthly payments and save thousands over the life of the loan.

    See today's rates

    $5,565/mo

    Est. payment

    Explore your selling options

    Work with a Zillow partner agent

    Leverage their expertise and Zillow's premium Showcase listings to get your home seen by more buyers.

    Get started

    List with your own agent

    Get your home in front of millions of buyers by listing it on Zillow.

    Learn how to do it

    Sell it yourself

    Take full control of how buyers see your home on Zillow by listing For Sale by Owner (FSBO).

    List your home

    What's special

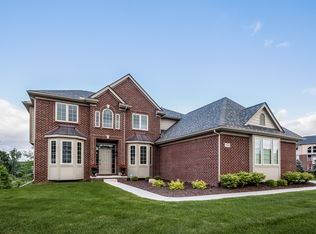
    Welcome to your dream retreat nestled in the highly desired Hills of Bogie Lake! This exquisite home boasts an open floor plan adorned with cathedral ceilings, creating a spacious and inviting ambiance. The two-way fireplace gracefully connects the great room and home office, offering warmth and charm throughout. Step into the heart of the home, where a gourmet custom kitchen awaits. High-end GE Profile appliances, custom cabinetry, and granite countertops provide ample space for preparing all of your culinary delights. Adjacent to the breakfast nook, the all-cedar three-season room provides a tranquil oasis to enjoy the natural beauty of the surrounding landscape in your private backyard. The upper level features a spacious primary suite featuring double walk-in closets and a five-piece luxury bath. A junior suite with a full bathroom and 2 additional bedrooms with a shared bath offer versatility and convenience for family and guests. Recently renovated, the walkout lower level showcases over $125,000 in upgrades, including high-end luxury vinyl flooring, custom millwork and a gas fireplace, elevating the sophistication of the space. The custom wet bar features double quartz countertops, a beverage cooler, wine fridge, and convection oven that will allow you to entertain with ease. A large media and game area sets the stage for memorable gatherings. The additional flex space is perfect for a home gym and the full bathroom adds practicality and convenience. Step outside to your spacious backyard retreat ideal for outdoor activities and entertaining. Unwind on the paver patio or enjoy serene views from the all-cedar deck. Whether relaxing or entertaining, this home offers a perfect balance of luxury and tranquility, creating your dream home for many years to come. Schedule your private showing today! NEIGHBORHOOD FEATURES: Private Clubhouse, Pool, Park, Basketball Court, Walking Trails, and Fun Neighborhood Events including Summer Food Trucks, Derby Party, Turkey Trot, and More *Exclusions: washer/dryer

    Zillow last checked:

    Listing updated:

    Listed by:

    Heidi N Wilson 248-259-9634,

    Keller Williams Advantage

    Bought with:

    Lauri Aepelbacher

    Berkshire Hathaway HomeServices Michigan Real Estate

    Source: Realcomp II,MLS#: 20240032185MLS Logo

    Facts & features

    Interior

    Bedrooms & bathrooms
    • Bedrooms: 4
    • Bathrooms: 5
    • Full bathrooms: 4
    • 1/2 bathrooms: 1
    Primary bedroom
    • Level: Upper
    • Dimensions: 20 x 22
    Bedroom
    • Level: Second
    • Dimensions: 12 x 14
    Bedroom
    • Level: Second
    • Dimensions: 12 x 14
    Bedroom
    • Level: Second
    • Dimensions: 13 x 12
    Primary bathroom
    • Level: Upper
    • Dimensions: 15 x 10
    Other
    • Level: Basement
    • Dimensions: 5 x 10
    Other
    • Level: Second
    • Dimensions: 6 x 8
    Other
    • Level: Second
    • Dimensions: 8 x 8
    Other
    • Level: Entry
    • Dimensions: 6 x 5
    Other
    • Level: Entry
    • Dimensions: 11 x 8
    Other
    • Level: Entry
    • Dimensions: 7 x 5
    Dining room
    • Level: Entry
    • Dimensions: 12 x 16
    Family room
    • Level: Basement
    • Dimensions: 12 x 34
    Flex room
    • Level: Basement
    • Dimensions: 11 x 15
    Flex room
    • Level: Basement
    • Dimensions: 28 x 22
    Great room
    • Level: Entry
    • Dimensions: 17 x 23
    Kitchen
    • Level: Entry
    • Dimensions: 16 x 19
    Laundry
    • Level: Entry
    • Dimensions: 6 x 8
    Library
    • Level: Entry
    • Dimensions: 12 x 16
    Living room
    • Level: Entry
    • Dimensions: 14 x 15
    Heating
    • Forced Air, Natural Gas
    Cooling
    • Central Air
    Appliances
    • Included: Built In Gas Range, Bar Fridge, Convection Oven, Down Draft, Dishwasher, Disposal, Double Oven, Free Standing Refrigerator, Microwave, Stainless Steel Appliances, Wine Refrigerator
    • Laundry: Laundry Room
    Features
    • Programmable Thermostat, Wet Bar
    • Windows: Egress Windows
    • Basement: Finished,Walk Out Access
    • Has fireplace: Yes
    • Fireplace features: Basement, Double Sided, Gas, Great Room, Library
    Interior area
    • Total interior livable area: 4,802 sqft
    • Finished area above ground: 3,383
    • Finished area below ground: 1,419

    Property

    Parking
    • Total spaces: 3.5
    • Parking features: Threeand Half Car Garage, Attached
    • Attached garage spaces: 3.5
    Features
    • Levels: Two
    • Stories: 2
    • Entry location: GroundLevelwSteps
    • Patio & porch: Deck, Enclosed, Patio
    • Exterior features: Basketball Court, Lighting
    • Pool features: Community
    Lot
    • Size: 0.37 Acres
    • Dimensions: 86 x 157 x 110 x 161
    Details
    • Parcel number: 1704226042
    • Special conditions: Short Sale No,Standard

    Construction

    Type & style
    • Home type: SingleFamily
    • Architectural style: Colonial
    • Property subtype: Single Family Residence
    Materials
    • Other, Stone
    • Foundation: Basement, Poured
    • Roof: Asphalt
    Condition
    • New construction: No
    • Year built: 2005
    Details
    • Warranty included: Yes

    Utilities & green energy

    • Sewer: Public Sewer
    • Water: Public

    Community & HOA

    Community
    • Features: Clubhouse, Sidewalks
    • Subdivision: THE HILLS OF BOGIE LAKE OCCPN 1521
    HOA
    • Has HOA: Yes
    • HOA fee: $800 annually
    • HOA phone: 248-652-8221
    Location
    • Region: Commerce Township

    Financial & listing details

    • Price per square foot: $153/sqft
    • Tax assessed value: $202,890
    • Annual tax amount: $6,113
    • Date on market: 5/17/2024
    • Cumulative days on market: 81 days
    • Listing agreement: Exclusive Right To Sell
    • Listing terms: Cash,Conventional,FHA,Va Loan
    • Exclusions: Exclusion(s) Exist

    Price history

    DateEventPrice
    8/26/2024Sold$735,000-0.7%$153/sqft
    Source: Realcomp II #20240032185 Report a problem
    8/4/2024Pending sale$739,900$154/sqft
    Source: Realcomp II #20240032185 Report a problem
    5/17/2024Listed for sale$739,900+678.8%$154/sqft
    Source: Realcomp II #20240032185 Report a problem
    12/2/2005Sold$95,000$20/sqft
    Source: Public Record Report a problem

    Public tax history

    YearProperty taxesTax assessment
    2024$6,219 +5%$313,740 +11%
    2023$5,921 +1.9%$282,760 +7.9%
    2022$5,813 +1.6%$262,060 +6.1%
    2021$5,720 $246,900 +4.8%
    2020-- $235,660 -0.1%
    2019$5,532 +1.8%$235,880 +1.7%
    2018$5,434 $231,960
    2017-- $231,960 +2.1%
    2016-- $227,190 +2.9%
    2015-- $220,890 +8.5%
    2014-- $203,610 +28.1%
    2011-- $159,000 +2.6%
    2010$4,656 -16.3%$155,030 -23.3%
    2009$5,561 $202,190 +279%
    2003-- $53,350
    Find assessor info on the county website

    Neighborhood: 48382

    Nearby schools

    GreatSchools rating
    Get a cash offer in 3 minutes
    Find out how much your home could sell for in as little as 3 minutes with a no-obligation cash offer.
    Estimated market value
    $779,600
    Get a cash offer in 3 minutes
    Find out how much your home could sell for in as little as 3 minutes with a no-obligation cash offer.
    Estimated market value
    $779,600