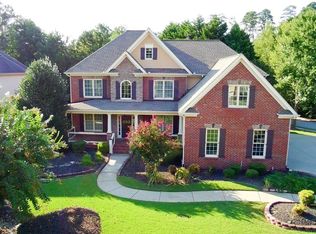
This breathtaking plan showcases a beautiful foyer that opens to the Living Room and Formal Dining Room with coffered ceiling. The Kitchen has a lot to offer with granite countertops, tile backsplash, desk, island and breakfast area that opens up to the oversized family room with a bowed window wall and fireplace. A second floor Master Suite features trey ceilings and His and Hers walk in closets. Three additional bedrooms , two full baths , walk in laundry room , and a media room complete the upstairs. Basement Homesite! Photos taken from similiar floorplan!
This property is not currently displayed as for sale or rent on Zillow. This may be different from what's on other websites or public sources.