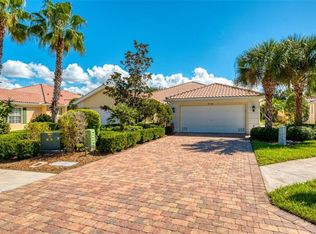
Under Contract, Accepting back-up offers. Capri III extended villa beautifully maintained and updated by original owner for ideal Florida lifestyle. An additional 159 sq.ft of living space in great room. Large screened lanai provides tranquil setting overlooking landscaped yard and preserve. Move-in ready with open floor plan and the additional option of using dining area for den. Ceramic tile throughout except for bedrooms. An abundance of storage with walkin closets plus additional storage. An exceptional floorplan works well for family or entertaining. Kitchen is light and bright with Corian countertops, stainless appliances just 4 years old, garbage disposal 2023. Adjacent laundry is spacious with roomy closet and new washer 2023. Great room sliders have custom Hunter Douglas Luminette privacy sheers. Electric awning with automatic open from inside house when you need shade. New AC 2023 with UV Blue Light in Air Handler & 10 year transferrable warranty. New Garage Door Opener 2023 with new quiet belts on door and an outside key pad. All new fans and light fixtures. All tile regrouted 2020. House and patio painted 2019. New granite counter in Primary bathroom. New hurricane proof front door. DiVosta construction of reinforced concrete walls and rebar. Hurricane shutters. Come enjoy an active, friendly, non-age restricted community of future neighbors and friends in the safety of a guarded, gated village. Feel secure in a sturdy hurricane protected house of poured concrete with rebar as well as storm shutters. Enjoy the walkways, nature preserves and ponds. Here you can find an activity or club for every interest. Plus the HarTru tennis courts, pickleball, bocce, basketball,lap pool, regular pool, hair salon, post office, even a gas station and beautiful fitness center awaits. Town Center offers a restaurant, living room, library, meeting and activity rooms and kitchen. Legacy Trail is near the back entrance. Best of all, maintenance free gardens and lawn care. There are new friends waiting to be made. Close to award winning Siesta Key, medical and hospitals. Minutes to downtown Sarasota with it's many restaurants, theaters, art galleries, opera, ballet and more, set on the beautiful Gulf Coast. Easy access to I-75
Sold for $489,000
$489,000
5730 TRISTINO LANE, SARASOTA, FL 34238
2beds
1,693sqft
Villa
Built in 2005
5,291 Square Feet Lot
$436,200 Zestimate®
$289/sqft
$2,333 Estimated rent
Home value
$436,200
$414,000 - $458,000
$2,333/mo
Zestimate® history
Owner options
List your home for rent
$2,333/mo
Rent Zestimate®
Find your next renter with Zillow Rental Manager. Plus, with online applications, you can quickly screen prospective tenants – for free.
$2,333/mo
Rent Zestimate®
Refinance and save
$3,600/mo
Est. payment
Refinancing to a lower rate could help reduce your monthly payments and save thousands over the life of the loan.
$3,600/mo
Est. payment
Explore your selling options
Work with a Zillow partner agent
Leverage their expertise and Zillow's premium Showcase listings to get your home seen by more buyers.
Get startedList with your own agent
Get your home in front of millions of buyers by listing it on Zillow.
Learn how to do itSell it yourself
Take full control of how buyers see your home on Zillow by listing For Sale by Owner (FSBO).
List your homeWhat's special
Ft of living spaceNew garage doorArt galleriesWalkin closetsRoomy closetStorm shuttersCeramic tile throughout
Zillow last checked:
Listing updated:
Listed by:
Lynn Luken 941-685-7084,
COLDWELL BANKER REALTY 941-388-3966
Bought with:
Robert D. Bevington, 3425816
SHOWTIME REALTY
Source: Stellar MLS,MLS#: A4583070 Originating MLS: Sarasota - Manatee
Originating MLS: Sarasota - Manatee
Facts & features
Interior
Bedrooms & bathrooms
- Bedrooms: 2
- Bathrooms: 2
- Full bathrooms: 2
Rooms
- Room types: Dining Room
Primary bedroom
- Features: Walk-In Closet(s)
- Level: First
- Dimensions: 15x12
Bedroom 2
- Features: Walk-In Closet(s)
- Level: First
- Dimensions: 15x11
Dining room
- Level: First
- Dimensions: 18x16
Great room
- Level: First
- Dimensions: 20x14
Kitchen
- Level: First
- Dimensions: 10x10
Laundry
- Level: First
- Dimensions: 11x6
Heating
- Central, Electric
Cooling
- Central Air
Appliances
- Included: Dishwasher, Disposal, Dryer, Electric Water Heater, Microwave, Range, Refrigerator, Washer
- Laundry: Inside, Laundry Room
Features
- Cathedral Ceiling(s), Ceiling Fan(s), Crown Molding, High Ceilings, Living Room/Dining Room Combo, Primary Bedroom Main Floor, Open Floorplan, Solid Surface Counters, Walk-In Closet(s)
- Flooring: Carpet, Tile
- Doors: Sliding Doors
- Windows: Blinds, Window Treatments, Hurricane Shutters
- Has fireplace: No
Interior area
- Total structure area: 2,124
- Total interior livable area: 1,693 sqft
Property
Parking
- Total spaces: 2
- Parking features: Garage - Attached
- Attached garage spaces: 2
Features
- Levels: One
- Stories: 1
- Patio & porch: Screened
- Has view: Yes
- View description: Trees/Woods
Lot
- Size: 5,291 Square Feet
- Residential vegetation: Trees/Landscaped
Details
- Parcel number: 0118110033
- Zoning: RSF2
- Special conditions: None
Construction
Type & style
- Home type: SingleFamily
- Architectural style: Florida
- Property subtype: Villa
Materials
- Block, Stucco
- Foundation: Slab
- Roof: Tile
Condition
- New construction: No
- Year built: 2005
Utilities & green energy
- Sewer: Public Sewer
- Water: Public
- Utilities for property: Cable Connected, Electricity Connected, Sewer Connected, Street Lights, Underground Utilities
Community & HOA
Community
- Features: Association Recreation - Owned, Clubhouse, Community Mailbox, Deed Restrictions, Fitness Center, Gated Community - Guard, Golf Carts OK, Irrigation-Reclaimed Water, No Truck/RV/Motorcycle Parking, Pool, Restaurant, Sidewalks
- Pet fee: $0 monthly
- Subdivision: VILLAGEWALK
HOA
- Has HOA: Yes
- Amenities included: Clubhouse, Fitness Center, Gated
- Services included: 24-Hour Guard, Community Pool, Reserve Fund, Maintenance Grounds, Manager
- HOA fee: $430 monthly
- HOA name: Colin Smart
- HOA phone: 941-925-8775
Location
- Region: Sarasota
Financial & listing details
- Price per square foot: $289/sqft
- Tax assessed value: $348,000
- Annual tax amount: $4,315
- Date on market: 9/25/2023
- Cumulative days on market: 108 days
- Listing terms: Cash,Conventional
- Ownership: Fee Simple
- Total actual rent: 0
- Electric utility on property: Yes
- Road surface type: Asphalt
Price history
| Date | Event | Price |
|---|---|---|
| 4/25/2024 | Sold | $489,000-3.9%$289/sqft |
Source:  Stellar MLS #A4583070 Report a problem Stellar MLS #A4583070 Report a problem | ||
| 1/12/2024 | Pending sale | $509,000$301/sqft |
Source: Stellar MLS #A4583070 Report a problem | ||
| 11/20/2023 | Price change | $509,000-3%$301/sqft |
Source: Stellar MLS #A4583070 Report a problem | ||
| 10/4/2023 | Price change | $525,000+1%$310/sqft |
Source: Stellar MLS #A4583070 Report a problem | ||
| 9/25/2023 | Listed for sale | $520,000+55.7%$307/sqft |
Source: Stellar MLS #A4583070 Report a problem | ||
| 3/13/2018 | Listing removed | $334,000$197/sqft |
Source: BERKSHIRE HATHAWAY HOMESERVICE #A4202870 Report a problem | ||
| 3/6/2018 | Listed for sale | $334,000-3%$197/sqft |
Source: BERKSHIRE HATHAWAY HOMESERVICE #A4202870 Report a problem | ||
| 2/1/2018 | Listing removed | $344,500$203/sqft |
Source: BERKSHIRE HATHAWAY HOMESERVICE #A4202870 Report a problem | ||
| 11/28/2017 | Listed for sale | $344,500+2.8%$203/sqft |
Source: BERKSHIRE HATHAWAY HOMESERVICE #A4202870 Report a problem | ||
| 10/6/2008 | Listing removed | $335,000$198/sqft |
Source: NRT Florida #A377797 Report a problem | ||
| 6/20/2008 | Listed for sale | $335,000+8.8%$198/sqft |
Source: NRT Florida #A377797 Report a problem | ||
| 7/15/2005 | Sold | $307,800$182/sqft |
Source: Public Record Report a problem | ||
Public tax history
| Year | Property taxes | Tax assessment |
|---|---|---|
| 2025 | $4,238 -6.7% | $348,000 -8.3% |
| 2024 | $4,544 +2.5% | $379,300 +1.7% |
| 2023 | $4,434 +2.7% | $373,066 +3% |
| 2022 | $4,316 +23.2% | $362,200 +43.6% |
| 2021 | $3,502 +2.2% | $252,300 +4.3% |
| 2020 | $3,426 -1% | $242,000 -2.7% |
| 2019 | $3,462 | $248,600 +10% |
| 2018 | $3,462 +27.6% | $225,904 +3% |
| 2017 | $2,713 +0.4% | $219,309 -16.6% |
| 2016 | $2,703 -4.9% | $263,000 +7.9% |
| 2015 | $2,841 +5.6% | $243,700 +16.9% |
| 2014 | $2,691 +0.1% | $208,485 |
| 2013 | $2,688 +2.8% | $208,485 +1.7% |
| 2012 | $2,614 +3.3% | $205,000 +1.6% |
| 2011 | $2,530 -7.3% | $201,700 -4.6% |
| 2010 | $2,728 -9.5% | $211,357 +2.7% |
| 2009 | $3,015 | $205,800 -17.2% |
| 2008 | $3,015 -6.3% | $248,600 -1.5% |
| 2007 | $3,218 | $252,400 -1.8% |
| 2006 | -- | $256,900 +192.3% |
| 2005 | -- | $87,900 |
| 2004 | -- | -- |
Find assessor info on the county website
Neighborhood: Palmer Ranch
Nearby homes
- $375,7002 bd2 ba1.5k sqft5726 Tristino Ln, Sarasota, FL 34238Off Market
- $414,6002 bd2 ba1.6k sqft5734 Tristino Ln, Sarasota, FL 34238Off Market
- $385,8002 bd2 ba1.5k sqft5738 Tristino Ln, Sarasota, FL 34238Off Market

- $364,5002 bd2 ba1.5k sqft5742 Tristino Ln, Sarasota, FL 34238Off Market
- $410,5002 bd2 ba1.5k sqft5693 Tristino Ln, Sarasota, FL 34238Off Market
- $440,6002 bd2 ba1.6k sqft5697 Tristino Ln, Sarasota, FL 34238Off Market
- $408,0002 bd2 ba1 sqft5701 Tristino Ln, Sarasota, FL 34238Off Market
- $387,1002 bd2 ba1.6k sqft5746 Tristino Ln, Sarasota, FL 34238Off Market
Nearby schools
GreatSchools rating
- 10/10Ashton Elementary SchoolGrades: PK-5Distance: 2.5 mi
- 9/10Sarasota Middle SchoolGrades: 6-8Distance: 2.4 mi
- 7/10Riverview High SchoolGrades: PK,9-12Distance: 4.7 mi
Schools provided by the listing agent
- Elementary: Ashton Elementary
- Middle: Sarasota Middle
- High: Riverview High
Source: Stellar MLS. This data may not be complete. We recommend contacting the local school district to confirm school assignments for this home.
Get a cash offer in 3 minutes
Find out how much your home could sell for in as little as 3 minutes with a no-obligation cash offer.
Estimated market value
$436,200
Get a cash offer in 3 minutes
Find out how much your home could sell for in as little as 3 minutes with a no-obligation cash offer.
Estimated market value
$436,200
- Florida
- Sarasota County
- Sarasota
- 34238
- Palmer Ranch
- 5730 TRISTINO LANE
Nearby cities
Nearby neighborhoods
Nearby zip codes
Other Sarasota Topics
