Skip main navigation
Sold for $625,000
  • $625,000

    5730 Velvet Ct, Colorado Springs, CO 80918

    4beds
    3,310sqft
    Single Family Residence
    Built in 1994
    6,564 Square Feet Lot
    $625,900 Zestimate®
    $189/sqft
    $2,735 Estimated rent

    Home value

    $625,900

    $595,000 - $657,000

    $2,735/mo

    Zestimate® history
    Loading
    Loading...

    Owner options

    List your home for rent

    $2,735/mo

    Rent Zestimate®

    Find your next renter with Zillow Rental Manager. Plus, with online applications, you can quickly screen prospective tenants – for free.

    Learn more

    $2,735/mo

    Rent Zestimate®

    Refinance and save

    $3,789/mo

    Est. payment

    Refinancing to a lower rate could help reduce your monthly payments and save thousands over the life of the loan.

    See today's rates

    $3,789/mo

    Est. payment

    Explore your selling options

    Work with a Zillow partner agent

    Leverage their expertise and Zillow's premium Showcase listings to get your home seen by more buyers.

    Get started

    List with your own agent

    Get your home in front of millions of buyers by listing it on Zillow.

    Learn how to do it

    Sell it yourself

    Take full control of how buyers see your home on Zillow by listing For Sale by Owner (FSBO).

    List your home

    What's special

    Full finished basementNew blindsLoads of cabinetryNew stainless kitchen appliancesGorgeous hardwood floorsPella windows
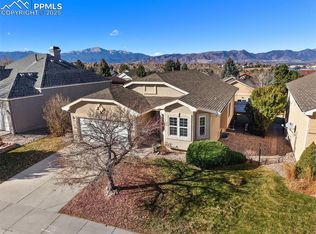
    Welcome home to this gorgeous ranch-style home nestled in a beautiful, centrally located neighborhood of Colorado Springs. This home has been exceptionally well taken care of with attention to detail which is easily seen in every turn you make. It's absolutely ready to move into with no updating needed. With easy access to Powers Blvd, Academy and I-25, it is surrounded by mature natural landscaping and stunning unobstructed views of the mountains. It features 4 bedrooms (2 up and 2 down), 3 bathrooms and a full finished basement. This beauty has gorgeous hardwood floors, a beautiful new electric fireplace on the main level, new stainless kitchen appliances (including brand new LG gas stove with double oven), washer/dryer, new blinds, brand new central vac (both main level & basement), newer furnace, hot water heater and central A/C! The huge kitchen island offers the perfect space for entertaining at those family gatherings or parties with friends. It has beautiful quartz countertops and backsplash and loads of cabinetry. It features a heated floor in the master bath, Pella windows, partially covered patio with Trex decking and gas for a gas grill. The basement has a walk out to the patio, gas fireplace, built-ins, newer carpeting (with double pad) and pool table (which stays)! The second bedroom on the main level can easily be used as an office with ample room for two desks and lots of storage.

    Zillow last checked:

    Listing updated:

    Listed by:

    Verlee Koskovich GRI 719-660-6618,

    Keller Williams Partners

    Bought with:

    Donna Scarpa

    HomeSmart

    Source: elevateMLS,MLS#: 5067861MLS Logo

    Facts & features

    Interior

    Bedrooms & bathrooms
    • Bedrooms: 4
    • Bathrooms: 3
    • Full bathrooms: 3
    Other
    • Level: Main
    • Area: 208 Square Feet
    • Dimensions: 16 x 13
    Heating
    • Forced Air, Natural Gas
    Cooling
    • Ceiling Fan(s), Central Air
    Appliances
    • Included: 220v in Kitchen, Dishwasher, Disposal, Dryer, Gas in Kitchen, Instant Hot Water, Exhaust Fan, Microwave, Refrigerator, Washer, Humidifier
    • Laundry: Electric Hook-up, Gas Hook-up, Main Level
    Features
    • 6-Panel Doors, 9Ft + Ceilings, Great Room, Vaulted Ceiling(s), Central Vacuum, Pantry
    • Flooring: Carpet, Wood
    • Windows: Window Coverings
    • Basement: Full,Partially Finished
    • Has fireplace: Yes
    • Fireplace features: Basement, Electric, Gas
    Interior area
    • Total structure area: 3,310
    • Total interior livable area: 3,310 sqft
    • Finished area above ground: 1,673
    • Finished area below ground: 1,637

    Property

    Parking
    • Total spaces: 2
    • Parking features: Attached, Even with Main Level, Garage Door Opener, Oversized, Concrete Driveway
    • Attached garage spaces: 2
    Features
    • Patio & porch: Composite
    • Exterior features: Auto Sprinkler System
    • Fencing: Back Yard
    • Has view: Yes
    • View description: Mountain(s), View of Pikes Peak
    Lot
    • Size: 6,564 Square Feet
    • Features: Cul-De-Sac, Near Fire Station, Near Hospital, Near Park, Near Schools, Near Shopping Center, HOA Required $, Landscaped
    Details
    • Parcel number: 6314104017

    Construction

    Type & style
    • Home type: SingleFamily
    • Architectural style: Ranch
    • Property subtype: Single Family Residence
    Materials
    • Stucco, Framed on Lot, Frame
    • Roof: Composite Shingle
    Condition
    • Existing Home
    • New construction: No
    • Year built: 1994

    Utilities & green energy

    • Water: Municipal
    • Utilities for property: Cable Connected, Electricity Connected, Natural Gas Connected, Phone Available

    Community & HOA

    HOA
    • Has HOA: Yes
    • Services included: Covenant Enforcement, Maintenance Grounds, Snow Removal, Trash Removal, Water
    • HOA fee: $200 monthly
    • Second HOA fee: $450 annually
    Location
    • Region: Colorado Springs

    Financial & listing details

    • Price per square foot: $189/sqft
    • Tax assessed value: $556,246
    • Annual tax amount: $1,559
    • Date on market: 3/18/2026
    • Listing terms: Cash,Conventional,FHA,VA Loan
    • Electric utility on property: Yes

    Price history

    DateEventPrice
    4/20/2026Sold$625,000$189/sqft
    Source: elevateMLS #5067861 Report a problem
    3/18/2026Pending sale$625,000$189/sqft
    Source: elevateMLS #5067861 Report a problem
    3/18/2026Listed for sale$625,000+171.7%$189/sqft
    Source: elevateMLS #5067861 Report a problem
    2/3/2009Sold$230,000-4.1%$69/sqft
    Source: Public Record Report a problem
    1/31/2009Listed for sale$239,900-14.3%$72/sqft
    Source: XDeadline.com Inc #586956 Report a problem
    11/21/2002Sold$279,900+47.3%$85/sqft
    Source: Public Record Report a problem
    5/3/1996Sold$190,000+487.9%$57/sqft
    Source: Public Record Report a problem
    10/17/1994Sold$32,320$10/sqft
    Source: Public Record Report a problem

    Public tax history

    YearProperty taxesTax assessment
    2024$1,838 +43%$37,270
    2023$1,285 -7.5%$37,270 +31.2%
    2022$1,390 $28,410 -2.8%
    2021-- $29,230 +25.7%
    2020$1,156 -30.4%$23,250
    2019$1,661 +8.4%$23,250 +11.5%
    2018$1,532 -5%$20,860
    2017$1,613 +5.3%$20,860 +2.6%
    2016$1,532 +21.7%$20,330
    2015$1,259 +2.4%$20,330 +6%
    2014$1,230 $19,180
    2013-- --
    2012-- $19,970
    2011$1,475 $19,970 -6%
    2010-- $21,250
    2009-- $21,250 +3%
    2008-- $20,630
    2006-- $20,630 +23.8%
    2004-- $16,670
    2003$1,295 +1.5%$16,670 -11.4%
    2002$1,276 -6.5%$18,820 -0.3%
    2001$1,364 $18,880
    Find assessor info on the county website

    Neighborhood: Northeast Colorado Springs

    Nearby schools

    GreatSchools rating
    Schools provided by the listing agent
    • Elementary: Martinez
    • Middle: Jenkins
    • High: Doherty
    • District: Colorado Springs 11

    Source: elevateMLS. This data may not be complete. We recommend contacting the local school district to confirm school assignments for this home.

    Get a cash offer in 3 minutes
    Find out how much your home could sell for in as little as 3 minutes with a no-obligation cash offer.
    Estimated market value
    $625,900
    Get a cash offer in 3 minutes
    Find out how much your home could sell for in as little as 3 minutes with a no-obligation cash offer.
    Estimated market value
    $625,900