Expansive views of Big Dry Creek Trail in City Park with no HOA in Sheridan Green! Enjoy several updates both inside and out like quartz countertops, windows, James Hardie siding, roof (2021) with Class 4 shingles, radon mitigation system, pavers in front and throughout the back and more! The family room's large picture window provides great natural lighting and an open concept to the dining area and updated kitchen with gas range, undermount sink, island and newer dishwasher. The dining room slider leads to a covered, composite deck running the length of the house complete with ceiling fan and recessed lighting. Enjoy the 220 acres of dedicated open space from there (and AMAZING fireworks on the 4th!), or head down the stairs to the backyard and sit at the stunning paver firepit area complete with LED lighting. The primary bedroom also has a slider to the deck, a full bathroom and expansive closet. Another bedroom and full bath round out the upper level. The lower level features a secondary, updated living space with a wood fireplace and newer carpet. A powder bath, laundry area (washer & dryer with pedestals are included), mechanical room and understairs storage finish out the lower level. The 2-car attached garage is deep with an additional bump out storage area with shelving. Extra wide paver driveway is perfect for RV's, boats and other toys. Transferrable warranties can be passed on to buyers with System Pavers, Lifetime Windows (siding) and the roof. Entrance to Big Dry Creek is just down the street with an easy walk to the Westminster Rec Center. Convenient to amenities, Sheridan, US 36, Church Ranch/Promenade and more!
Sold for $582,000
$582,000
5730 W 108th Avenue, Westminster, CO 80020
2beds
1,870sqft
Single Family Residence
Built in 1977
6,534 Square Feet Lot
$565,200 Zestimate®
$311/sqft
$2,646 Estimated rent
Home value
$565,200
$537,000 - $593,000
$2,646/mo
Zestimate® history
Owner options
List your home for rent
$2,646/mo
Rent Zestimate®
Find your next renter with Zillow Rental Manager. Plus, with online applications, you can quickly screen prospective tenants – for free.
$2,646/mo
Rent Zestimate®
Refinance and save
$3,373/mo
Est. payment
Refinancing to a lower rate could help reduce your monthly payments and save thousands over the life of the loan.
$3,373/mo
Est. payment
Explore your selling options
Work with a Zillow partner agent
Leverage their expertise and Zillow's premium Showcase listings to get your home seen by more buyers.
Get startedList with your own agent
Get your home in front of millions of buyers by listing it on Zillow.
Learn how to do itSell it yourself
Take full control of how buyers see your home on Zillow by listing For Sale by Owner (FSBO).
List your homeWhat's special
Church ranchComposite deckBig dry creekCity parkPowder bathGas rangeUpdated living space
Zillow last checked:
Listing updated:
Listed by:
Susie Wargin 303-517-7484 susie@susiewargin.com,
RE/MAX Alliance
Bought with:
Kendra Clark, 100101083
West and Main Homes Inc
Source: REcolorado as distributed by MLS GRID,MLS#: 3351794
Facts & features
Interior
Bedrooms & bathrooms
- Bedrooms: 2
- Bathrooms: 3
- Full bathrooms: 2
- 1/2 bathrooms: 1
Primary bedroom
- Description: Expanded Primary With Slider To Deck
- Level: Upper
- Area: 168 Square Feet
- Dimensions: 12 x 14
Bedroom
- Description: Upper Level Bedroom
- Level: Upper
- Area: 110 Square Feet
- Dimensions: 10 x 11
Primary bathroom
- Level: Upper
Bathroom
- Description: Updated Full Bath On Upper Level
- Level: Upper
Bathroom
- Description: Powder Bath On Lower Level
- Level: Lower
- Area: 36 Square Feet
- Dimensions: 6 x 6
Dining room
- Description: Update Fixture, Amazing View!
- Level: Upper
- Area: 108 Square Feet
- Dimensions: 12 x 9
Family room
- Description: Newer Windows, Top Down/Bottom Up Treatment
- Level: Upper
- Area: 216 Square Feet
- Dimensions: 12 x 18
Family room
- Description: Fireplace, Updated, Newer Carpet
- Level: Lower
- Area: 432 Square Feet
- Dimensions: 24 x 18
Kitchen
- Description: Quartz Counters, Gas Range, New Dishwasher
- Level: Upper
- Area: 144 Square Feet
- Dimensions: 12 x 12
Laundry
- Description: Washer & Dryer Included, Gas And Electric Hook Ups
- Level: Lower
- Area: 36 Square Feet
- Dimensions: 6 x 6
Utility room
- Description: Well Maintained Trane Hvac System
- Level: Lower
- Area: 72 Square Feet
- Dimensions: 12 x 6
Heating
- Forced Air
Cooling
- Central Air
Appliances
- Included: Dishwasher, Disposal, Dryer, Oven, Range, Refrigerator, Washer
- Laundry: In Unit
Features
- Kitchen Island, Primary Suite, Smoke Free, Walk-In Closet(s)
- Flooring: Carpet, Laminate, Tile
- Windows: Window Coverings, Window Treatments
- Has basement: No
- Number of fireplaces: 1
- Fireplace features: Wood Burning
Interior area
- Total structure area: 1,870
- Total interior livable area: 1,870 sqft
- Finished area above ground: 1,870
Property
Parking
- Total spaces: 2
- Parking features: Storage
- Attached garage spaces: 2
- Has uncovered spaces: Yes
Features
- Patio & porch: Deck
- Exterior features: Fire Pit
- Fencing: Full
- Has view: Yes
- View description: Meadow, Mountain(s)
Lot
- Size: 6,534 Square Feet
- Features: Sloped
Details
- Parcel number: 130042
- Special conditions: Standard
Construction
Type & style
- Home type: SingleFamily
- Property subtype: Single Family Residence
Materials
- Cement Siding
- Foundation: Slab
- Roof: Composition
Condition
- Updated/Remodeled
- Year built: 1977
Utilities & green energy
- Sewer: Public Sewer
- Water: Public
- Utilities for property: Electricity Connected, Natural Gas Connected
Community & HOA
Community
- Security: Smart Cameras, Smoke Detector(s), Video Doorbell
- Subdivision: Sheridan Green
HOA
- Has HOA: No
Location
- Region: Broomfield
Financial & listing details
- Price per square foot: $311/sqft
- Tax assessed value: $619,489
- Annual tax amount: $2,502
- Date on market: 4/25/2024
- Listing terms: Cash,Conventional,FHA,VA Loan
- Exclusions: Staging Items And Sellers Personal Property
- Ownership: Individual
- Electric utility on property: Yes
- Road surface type: Paved
Price history
| Date | Event | Price |
|---|---|---|
| 5/24/2024 | Sold | $582,000+5.8%$311/sqft |
Source:  REcolorado as distributed by MLS GRID #3351794 Report a problem REcolorado as distributed by MLS GRID #3351794 Report a problem | ||
| 4/29/2024 | Pending sale | $550,000$294/sqft |
Source: REcolorado as distributed by MLS GRID #3351794 Report a problem | ||
| 4/25/2024 | Listed for sale | $550,000+163.2%$294/sqft |
Source: REcolorado as distributed by MLS GRID #3351794 Report a problem | ||
| 10/1/2007 | Sold | $209,000-0.2%$112/sqft |
Source: Public Record Report a problem | ||
| 2/2/2007 | Sold | $209,500+62.4%$112/sqft |
Source: Public Record Report a problem | ||
| 4/23/1996 | Sold | $129,000+8.9%$69/sqft |
Source: Public Record Report a problem | ||
| 10/20/1994 | Sold | $118,500$63/sqft |
Source: Public Record Report a problem | ||
Public tax history
| Year | Property taxes | Tax assessment |
|---|---|---|
| 2025 | $2,501 -0.1% | $38,718 +17.8% |
| 2024 | $2,502 +22.5% | $32,854 |
| 2023 | $2,042 -1.5% | $32,854 +25.1% |
| 2022 | $2,073 +9.3% | $26,265 -2.8% |
| 2021 | $1,897 | $27,021 +8.7% |
| 2020 | $1,897 +1.6% | $24,868 |
| 2019 | $1,866 +14% | $24,868 +17.9% |
| 2018 | $1,637 | $21,091 |
| 2017 | $1,637 +7.9% | $21,091 +5.6% |
| 2016 | $1,517 | $19,972 -1.4% |
| 2015 | $1,517 +20.9% | $20,251 +29.7% |
| 2014 | $1,255 -2.3% | $15,618 |
| 2013 | $1,284 +5.3% | $15,618 -3.6% |
| 2012 | $1,220 +1.3% | $16,199 +2.7% |
| 2011 | $1,204 +0.1% | $15,769 +0.6% |
| 2010 | $1,203 -9.1% | $15,680 |
| 2009 | $1,323 +0.2% | $15,680 -8.9% |
| 2008 | $1,320 +2.5% | $17,210 |
| 2007 | $1,288 0% | $17,210 +3.7% |
| 2006 | $1,288 -0.7% | $16,590 +1.9% |
| 2005 | $1,297 +10.7% | $16,280 |
| 2004 | $1,172 -1.7% | $16,280 |
| 2003 | $1,192 +1.8% | $16,280 -0.1% |
| 2002 | $1,171 +11.9% | $16,290 +24.4% |
| 2001 | $1,046 -1.1% | $13,100 |
| 2000 | $1,058 | $13,100 |
Find assessor info on the county website
Neighborhood: 80020
Nearby homes
- $566,0003 bd3 ba2.2k sqft5720 W 108th Ave, Westminster, CO 80020Off Market
- $525,7003 bd3 ba1.6k sqft5740 W 108th Ave, Broomfield, CO 80020Off Market
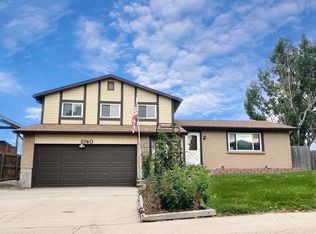
- $577,9004 bd3 ba1.8k sqft5710 W 108th Ave, Westminster, CO 80020Off Market
- $518,4003 bd2 ba2k sqft5810 W 108th Ave, Westminster, CO 80020Off Market

- $570,7003 bd3 ba1.7k sqft5731 W 108th Ave, Broomfield, CO 80020Off Market
- $560,6004 bd3 ba1.6k sqft5820 W 108th Ave, Broomfield, CO 80020Off Market
- $536,3003 bd1 ba2k sqft5721 W 108th Ave, Broomfield, CO 80020Off Market
- $646,5005 bd4 ba2.5k sqft5711 W 108th Ave, Westminster, CO 80020Off Market
Nearby schools
GreatSchools rating
- 6/10Ryan Elementary SchoolGrades: PK-5Distance: 0.9 mi
- 7/10Mandalay Middle SchoolGrades: 6-8Distance: 1.6 mi
- 7/10Standley Lake High SchoolGrades: 9-12Distance: 2.2 mi
Schools provided by the listing agent
- Elementary: Ryan
- Middle: Mandalay
- High: Standley Lake
- District: Jefferson County R-1
Source: REcolorado as distributed by MLS GRID. This data may not be complete. We recommend contacting the local school district to confirm school assignments for this home.
Get a cash offer in 3 minutes
Find out how much your home could sell for in as little as 3 minutes with a no-obligation cash offer.
Estimated market value
$565,200
Get a cash offer in 3 minutes
Find out how much your home could sell for in as little as 3 minutes with a no-obligation cash offer.
Estimated market value
$565,200
- Colorado
- Jefferson County
- Westminster
- 80020
- 5730 W 108th Avenue
Nearby cities
Nearby zip codes
Other Westminster Topics
