Skip main navigation
Sold for $407,000
  • $407,000

    5730 W ODEUM Lane, Phoenix, AZ 85043

    3beds
    2baths
    1,660sqft
    Single Family Residence
    Built in 2021
    4,950 Square Feet Lot
    $403,400 Zestimate®
    $245/sqft
    $2,161 Estimated rent

    Home value

    $403,400

    $367,000 - $444,000

    $2,161/mo

    Zestimate® history
    Loading
    Loading...

    Owner options

    List your home for rent

    $2,161/mo

    Rent Zestimate®

    Find your next renter with Zillow Rental Manager. Plus, with online applications, you can quickly screen prospective tenants – for free.

    Learn more

    $2,161/mo

    Rent Zestimate®

    Refinance and save

    $2,447/mo

    Est. payment

    Refinancing to a lower rate could help reduce your monthly payments and save thousands over the life of the loan.

    See today's rates

    $2,447/mo

    Est. payment

    Explore your selling options

    Work with a Zillow partner agent

    Leverage their expertise and Zillow's premium Showcase listings to get your home seen by more buyers.

    Get started

    List with your own agent

    Get your home in front of millions of buyers by listing it on Zillow.

    Learn how to do it

    Sell it yourself

    Take full control of how buyers see your home on Zillow by listing For Sale by Owner (FSBO).

    List your home

    What's special

    Covered patioDesirable split floorplanPrimary suiteWalk-in pantryLow-maintenance backyardPlantation shuttersWalk-in closet
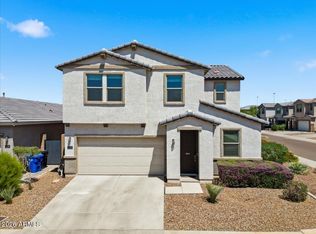
    Must See! Highly upgraded 2021 home with all the features you desire! Nestled in a serene neighborhood, this charming residence offers both comfort and convenience. Boasting 3 bedrooms and 2 baths with a desirable split floorplan. Walking distance to the community pool and close to parks. Located just minutes from Loop 202 and only 10 minutes from Phoenix Sky Harbor Airport. The kitchen features granite countertops, a walk-in pantry, island, stainless steel appliances, and opens to a spacious great room. Wood-look tile and plantation shutters throughout. The primary suite includes dual sinks and a walk-in closet. This home provides ample space for both relaxation and entertainment. Enjoy the Arizona sunshine in the spacious, low-maintenance backyard—perfect for hosting gatherings or unwinding after a long day. Covered patio and 2-car garage included. Don't miss the opportunity to make this your new home sweet home! Conveniently located near shopping, golf, and major freeways, this home offers the perfect balance of tranquility and accessibility. Fabulous community amenities include a large resort-style pool, basketball court, multiple play structures, and green spaces.

    Zillow last checked:

    Listing updated:

    Listed by:

    Jing Tian 480-525-9785,

    HomeSmart

    Bought with:

    Francisco A Ruiz, SA705773000

    Compass

    Source: ARMLS,MLS#: 6891920MLS Logo

    Facts & features

    Interior

    Bedrooms & bathrooms
    • Bedrooms: 3
    • Bathrooms: 2
    Heating
    • Electric
    Cooling
    • Central Air, Ceiling Fan(s), Programmable Thmstat
    Appliances
    • Included: Dryer, Washer, Refrigerator, Built-in Microwave, Dishwasher, Disposal, Gas Range, Gas Oven
    • Laundry: Inside
    Features
    • Pantry, Non-laminate Counter, High Speed Internet, Granite Counters, Double Vanity, Eat-in Kitchen, Kitchen Island, 3/4 Bath Master Bdrm
    • Flooring: Tile
    • Windows: Low Emissivity Windows, Solar Screens, Double Pane Windows, ENERGY STAR Qualified Windows
    • Has basement: No
    • Has fireplace: No
    Interior area
    • Total structure area: 1,660
    • Total interior livable area: 1,660 sqft

    Property

    Parking
    • Total spaces: 4
    • Parking features: Garage Door Opener, Direct Access
    • Garage spaces: 2
    • Uncovered spaces: 2
    Accessibility
    • Accessibility features: Zero-Grade Entry
    Features
    • Stories: 1
    • Patio & porch: Covered
    • Spa features: None
    • Fencing: Block
    Lot
    • Size: 4,950 Square Feet
    • Features: North/South Exposure, Sprinklers In Rear, Desert Back, Desert Front
    Details
    • Parcel number: 10458249

    Construction

    Type & style
    • Home type: SingleFamily
    • Architectural style: Ranch
    • Property subtype: Single Family Residence
    Materials
    • Stucco, Wood Frame, Painted
    • Roof: Tile
    Condition
    • Year built: 2021
    Details
    • Builder name: Woodside Homes

    Utilities & green energy

    • Sewer: Public Sewer
    • Water: City Water

    Community & HOA

    Community
    • Features: Pool, Playground, Biking/Walking Path
    • Subdivision: CYPRESS RIDGE PHASE 1
    HOA
    • Has HOA: Yes
    • Services included: Maintenance Grounds
    • HOA fee: $88 monthly
    • HOA name: Cypress Ridge Commun
    • HOA phone: 866-516-7424
    Location
    • Region: Phoenix

    Financial & listing details

    • Price per square foot: $245/sqft
    • Tax assessed value: $331,100
    • Annual tax amount: $2,279
    • Date on market: 2/19/2026
    • Cumulative days on market: 49 days
    • Listing terms: Cash,Conventional,FHA,VA Loan
    • Ownership: Fee Simple

    Price history

    DateEventPrice
    8/29/2025Sold$407,000-0.5%$245/sqft
    Source: ARMLS #6891920 Report a problem
    8/2/2025Price change$409,000-2.6%$246/sqft
    Source: ARMLS #6891920 Report a problem
    7/12/2025Listed for sale$419,900+3.7%$253/sqft
    Source: ARMLS #6891920 Report a problem
    7/9/2025Listing removed$2,045$1/sqft
    Source: Zillow Rentals Report a problem
    6/5/2025Listed for rent$2,045$1/sqft
    Source: Zillow Rentals Report a problem
    2/29/2024Sold$405,000-2.4%$244/sqft
    Source: ARMLS #6647684 Report a problem
    1/9/2024Listed for sale$414,985+25.4%$250/sqft
    Source: ARMLS #6647684 Report a problem
    4/28/2021Sold$330,982$199/sqft
    Source: Public Record Report a problem

    Public tax history

    YearProperty taxesTax assessment
    2025$2,289 +0.4%$33,110 -6.7%
    2024$2,279 +19%$35,470 +108.5%
    2023$1,914 +1.2%$17,008 -28.6%
    2022$1,891 +1469.4%$23,820 +1076.3%
    2021$121 $2,025 +36.4%
    2020-- $1,485
    Find assessor info on the county website

    Neighborhood: Estrella

    Nearby schools

    GreatSchools rating
    Schools provided by the listing agent
    • Elementary: Riverside Traditional School
    • Middle: Kings Ridge School
    • High: Betty Fairfax High School
    • District: Riverside Elementary District

    Source: ARMLS. This data may not be complete. We recommend contacting the local school district to confirm school assignments for this home.

    Get a cash offer in 3 minutes
    Find out how much your home could sell for in as little as 3 minutes with a no-obligation cash offer.
    Estimated market value
    $403,400
    Get a cash offer in 3 minutes
    Find out how much your home could sell for in as little as 3 minutes with a no-obligation cash offer.
    Estimated market value
    $403,400