Beautifully remodeled 5 Bedroom home with TWO MASTER BEDROOMS and RV Gate! This stunning home is a rare gem that has it all - new flooring, fresh paint & stylish accents throughout, new AC unit, new windows & doors, new electrical & new plumbing, the list goes on! Step into a tastefully remodeled interior with a thoughtfully designed open floor plan, showcasing a bright & airy living space. The heart of the home is the chef's dream kitchen, equipped with stainless steel appliances, sleek quartz countertops, ample cabinet space & a large island. Two master suites, perfect for multi-generational living or accommodating guests. Spacious bedrooms equipped with ceiling fans. Through the French doors, embrace the great-sized backyard with a covered patio & RV gate with added slab cement. Front & Backyard landscaping is a blank canvas to add your own touch. Primary master bedroom suite is away from the other bedrooms for added privacy & features double sinks, large walk in closet, private toilet room & walk in shower. Second Master Bedroom has its own bathroom with sleek finishes. Inside Laundry room & new water heater. Roof is less than 6 years old. Located near schools, restaurants & shopping. Minutes away from Westgate Entertainment Center & Downtown Phoenix.
Sold for $420,000
$420,000
5730 W ROSEWOOD Lane, Phoenix, AZ 85031
5beds
3baths
2,056sqft
Single Family Residence
Built in 1957
7,427 Square Feet Lot
$400,600 Zestimate®
$204/sqft
$2,304 Estimated rent
Home value
$400,600
$381,000 - $421,000
$2,304/mo
Zestimate® history
Owner options
List your home for rent
$2,304/mo
Rent Zestimate®
Find your next renter with Zillow Rental Manager. Plus, with online applications, you can quickly screen prospective tenants – for free.
$2,304/mo
Rent Zestimate®
Refinance and save
$2,446/mo
Est. payment
Refinancing to a lower rate could help reduce your monthly payments and save thousands over the life of the loan.
$2,446/mo
Est. payment
Explore your selling options
Work with a Zillow partner agent
Leverage their expertise and Zillow's premium Showcase listings to get your home seen by more buyers.
Get startedList with your own agent
Get your home in front of millions of buyers by listing it on Zillow.
Learn how to do itSell it yourself
Take full control of how buyers see your home on Zillow by listing For Sale by Owner (FSBO).
List your homeWhat's special
Covered patioPrimary master bedroom suiteSleek quartz countertopsRv gateSpacious bedroomsLiving spaceFrench doors
Zillow last checked:
Listing updated:
Listed by:
Lucy Guzman 602-741-5878,
Century 21 Americana,
Nataly Acosta 602-413-4615,
Century 21 Americana
Bought with:
Alan Blair Davis, BR560662000
Homebright
Source: ARMLS,MLS#: 6627076
Facts & features
Interior
Bedrooms & bathrooms
- Bedrooms: 5
- Bathrooms: 3
Heating
- Electric
Cooling
- Central Air, Ceiling Fan(s)
Features
- Granite Counters, Double Vanity, Eat-in Kitchen, Breakfast Bar, 3/4 Bath Master Bdrm
- Flooring: Laminate
- Windows: Double Pane Windows
- Has basement: No
Interior area
- Total structure area: 2,056
- Total interior livable area: 2,056 sqft
Property
Parking
- Total spaces: 2
- Parking features: RV Access/Parking, RV Gate
- Uncovered spaces: 2
Features
- Stories: 1
- Pool features: None
- Spa features: None
- Fencing: Block
Lot
- Size: 7,427 Square Feet
- Features: Dirt Front, Dirt Back
Details
- Parcel number: 14449155
Construction
Type & style
- Home type: SingleFamily
- Property subtype: Single Family Residence
Materials
- Painted, Block
- Roof: Composition
Condition
- Year built: 1957
Details
- Builder name: John F Long
Utilities & green energy
- Sewer: Public Sewer
- Water: City Water
Community & HOA
Community
- Subdivision: MARYVALE TERRACE 14A
HOA
- Has HOA: No
- Services included: No Fees
Location
- Region: Phoenix
Financial & listing details
- Price per square foot: $204/sqft
- Tax assessed value: $269,300
- Annual tax amount: $1,089
- Date on market: 11/10/2025
- Cumulative days on market: 13 days
- Listing terms: Cash,Conventional,FHA,VA Loan
- Ownership: Fee Simple
Price history
| Date | Event | Price |
|---|---|---|
| 12/13/2023 | Sold | $420,000+0%$204/sqft |
Source:  ARMLS #6627076 Report a problem ARMLS #6627076 Report a problem | ||
| 11/20/2023 | Pending sale | $419,999$204/sqft |
Source: ARMLS #6627076 Report a problem | ||
| 11/6/2023 | Listed for sale | $419,999+61.5%$204/sqft |
Source: ARMLS #6627076 Report a problem | ||
| 9/20/2022 | Sold | $259,9900%$126/sqft |
Source: Public Record Report a problem | ||
| 7/7/2022 | Sold | $260,000+420%$126/sqft |
Source: Public Record Report a problem | ||
| 7/9/2012 | Sold | $50,000$24/sqft |
Source: Public Record Report a problem | ||
Public tax history
| Year | Property taxes | Tax assessment |
|---|---|---|
| 2025 | $1,084 +2.8% | $26,930 -8.4% |
| 2024 | $1,054 -2.3% | $29,400 +418.2% |
| 2023 | $1,078 +5% | $5,674 -68.9% |
| 2022 | $1,027 +4.2% | $18,220 +12.1% |
| 2021 | $985 +4.5% | $16,250 +8.5% |
| 2020 | $942 -3.9% | $14,980 +15.5% |
| 2019 | $980 | $12,970 +12.1% |
| 2018 | $980 +3.4% | $11,570 +21.4% |
| 2017 | $948 +12.1% | $9,530 +16.2% |
| 2016 | $846 -1.5% | $8,200 +15.2% |
| 2015 | $859 | $7,120 +52.5% |
| 2014 | -- | $4,670 +40.7% |
| 2013 | -- | $3,320 -7.8% |
| 2012 | -- | $3,600 -7.9% |
| 2011 | -- | $3,910 -32.8% |
| 2010 | -- | $5,820 -60.8% |
| 2009 | -- | $14,850 -8.9% |
| 2008 | -- | $16,300 +27.3% |
| 2007 | -- | $12,800 +39.1% |
| 2006 | -- | $9,200 |
| 2005 | -- | $9,200 +15.7% |
| 2004 | -- | $7,950 |
| 2003 | -- | $7,950 +28.2% |
| 2002 | -- | $6,200 |
Find assessor info on the county website
Neighborhood: Maryvale
Nearby homes
- $319,000-- bd2 ba1.6k sqft5802 W Rosewood Ln, Phoenix, AZ 85031Off Market
- $334,9004 bd2 ba1.7k sqft5724 W Rosewood Ln, Phoenix, AZ 85031Off Market

- $334,6004 bd2 ba2k sqft5815 W Coolidge St, Phoenix, AZ 85031Off Market
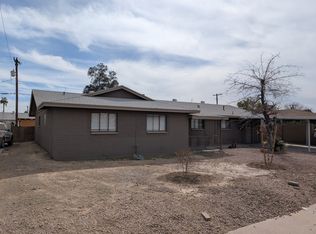
- $332,9004 bd2 ba1.6k sqft5805 W Coolidge St, Phoenix, AZ 85031Off Market
- $340,7004 bd2 ba1.6k sqft5821 W Coolidge St, Phoenix, AZ 85031Off Market
- $351,000-- bd2 ba1.6k sqft5801 W Rosewood Ln, Phoenix, AZ 85031Off Market
- $353,4004 bd3 ba2.1k sqft5808 W Rosewood Ln, Phoenix, AZ 85031Off Market
- $338,7004 bd4 ba1.6k sqft5725 W Rosewood Ln, Phoenix, AZ 85031Off Market
Nearby schools
GreatSchools rating
- 4/10John F. Long Elementary SchoolGrades: PK-6Distance: 0.5 mi
- 8/10Marc T. Atkinson Middle SchoolGrades: 6-8Distance: 0.9 mi
- 2/10Maryvale High SchoolGrades: 9-12Distance: 1 mi
Schools provided by the listing agent
- Elementary: John F. Long
- High: Maryvale High School
- District: Cartwright Elementary District
Source: ARMLS. This data may not be complete. We recommend contacting the local school district to confirm school assignments for this home.
Get a cash offer in 3 minutes
Find out how much your home could sell for in as little as 3 minutes with a no-obligation cash offer.
Estimated market value
$400,600
Get a cash offer in 3 minutes
Find out how much your home could sell for in as little as 3 minutes with a no-obligation cash offer.
Estimated market value
$400,600
- Arizona
- Maricopa County
- Phoenix
- 85031
- Maryvale
- 5730 W ROSEWOOD Lane
Nearby cities
Nearby neighborhoods
Nearby zip codes
Other Phoenix Topics
