Skip main navigation
Off market
  • $608,100

    5731 151st Street Ct E, Puyallup, WA 98375

    5beds
    2,535sqft
    Single Family Residence
    Built in 2022
    5,227 Square Feet Lot
    $608,100 Zestimate®
    $240/sqft
    $3,541 Estimated rent

    Home value

    $608,100

    $578,000 - $639,000

    $3,541/mo

    Zestimate® history
    Loading
    Loading...

    Owner options

    List your home for rent

    $3,541/mo

    Rent Zestimate®

    Find your next renter with Zillow Rental Manager. Plus, with online applications, you can quickly screen prospective tenants – for free.

    Learn more

    $3,541/mo

    Rent Zestimate®

    Refinance and save

    $3,758/mo

    Est. payment

    Refinancing to a lower rate could help reduce your monthly payments and save thousands over the life of the loan.

    See today's rates

    $3,758/mo

    Est. payment

    Explore your selling options

    Work with a Zillow partner agent

    Leverage their expertise and Zillow's premium Showcase listings to get your home seen by more buyers.

    Get started

    List with your own agent

    Get your home in front of millions of buyers by listing it on Zillow.

    Learn how to do it

    Sell it yourself

    Take full control of how buyers see your home on Zillow by listing For Sale by Owner (FSBO).

    List your home

    What's special

    Large showerOpen-concept kitchenBonus roomPrimary suiteGenerous yardWalk-in closetDouble vanity

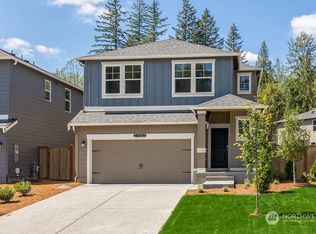
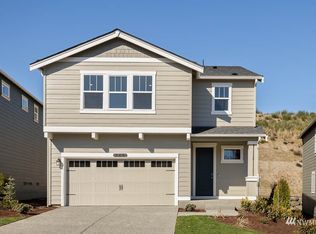
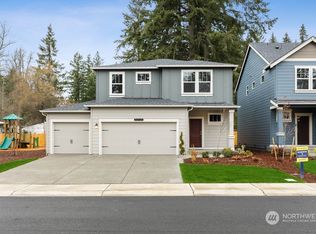
    Welcome to the Cambridge Plan — a modern twist on a classic design! This newer Puyallup home features a 3-car garage, spacious patio, and a generous yard — perfect for outdoor enjoyment. Built to the latest energy codes, it offers long-term savings and year-round comfort. The main level showcases a welcoming entryway, formal dining area, and an open-concept kitchen with quartz countertops, walk-in pantry, and Smart Home features. A beautiful tyle floored. Upstairs, you'll find 4 spacious bedrooms plus a bonus room that can serve as a media room or 5th bedroom. The primary suite includes a double vanity, large shower, private toilet, and walk-in closet. Bedroom 4 also has its own walk-in! A/C is installed — stay cool all summer long!

    This property is not currently displayed as for sale or rent on Zillow. This may be different from what's on other websites or public sources.

    Zillow last checked:

    Source: John L Scott Real Estate,MLS#: 2406246

    Facts & features

    Interior

    Bedrooms & bathrooms
    • Bedrooms: 5
    • Bathrooms: 3
    • Full bathrooms: 2
    • 1/2 bathrooms: 1
    Heating
    • Electric
    Interior area
    • Total structure area: 2,535
    • Total interior livable area: 2,535 sqft

    Property

    Lot
    • Size: 5,227 Square Feet
    Details
    • Parcel number: 6027540030

    Construction

    Type & style
    • Home type: SingleFamily
    • Property subtype: Single Family Residence
    Materials
    • Wood
    • Roof: Composition
    Condition
    • Year built: 2022

    Community & HOA

    Location
    • Region: Puyallup

    Financial & listing details

    • Price per square foot: $240/sqft
    • Tax assessed value: $533,400
    • Annual tax amount: $6,045
    • Date on market: 7/11/2025
    • Lease term: Contact For Details
    • Electric utility on property: Yes

    Price history

    DateEventPrice
    12/1/2022Sold$565,995$223/sqft
    Source: Public Record Report a problem
    10/7/2022Pending sale$565,995$223/sqft
    Source: DR Horton Report a problem
    9/30/2022Price change$565,995-4.1%$223/sqft
    Source: DR Horton Report a problem
    8/26/2022Pending sale$589,995$233/sqft
    Source: DR Horton Report a problem
    8/26/2022Listing removed--
    Source: DR Horton Report a problem
    8/20/2022Pending sale$589,995$233/sqft
    Source: DR Horton Report a problem
    8/4/2022Price change$589,995-3.4%$233/sqft
    Source: DR Horton Report a problem
    7/30/2022Listed for sale$610,995$241/sqft
    Source: DR Horton Report a problem

    Public tax history

    YearProperty taxesTax assessment
    2024$6,045 +3.2%$533,400 +5.8%
    2023$5,857 +289.2%$504,300 +253.2%
    2022$1,505 $142,800
    Find assessor info on the county website

    Neighborhood: 98375

    Nearby schools

    GreatSchools rating
    Schools provided by the listing agent
    • Elementary: Naches Trail Elem
    • Middle: Spanaway Jnr High
    • High: Spanaway Lake High

    Source: John L Scott Real Estate. This data may not be complete. We recommend contacting the local school district to confirm school assignments for this home.

    Get a cash offer in 3 minutes
    Find out how much your home could sell for in as little as 3 minutes with a no-obligation cash offer.
    Estimated market value
    $608,100
    Get a cash offer in 3 minutes
    Find out how much your home could sell for in as little as 3 minutes with a no-obligation cash offer.
    Estimated market value
    $608,100