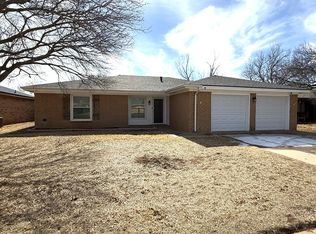
This home sets on a cul-de-sac. Enjoy the tranquility of the front porch. The living room is large and has a beamed cathedral ceiling and a gas fireplace. The kitchen is light & bright with stainless steel appliances and sink, metal backsplash, gas stove, loads of cabinet/counter space and a preachers cabinet. Relax in the isolated main bedroom. The other 2 bedrooms are spacious. The back yard has a covered patio, concrete footing under the entire fence, and a dog run. It also has a new roof (Aug. 2026).
Sold
Price Unknown
5731 89th St, Lubbock, TX 79424
3beds
1,682sqft
Single Family Residence, Residential
Built in 1983
6,969 Square Feet Lot
$227,500 Zestimate®
$--/sqft
$1,750 Estimated rent
Home value
$227,500
$216,000 - $239,000
$1,750/mo
Zestimate® history
Owner options
List your home for rent
$1,750/mo
Rent Zestimate®
Find your next renter with Zillow Rental Manager. Plus, with online applications, you can quickly screen prospective tenants – for free.
$1,750/mo
Rent Zestimate®
Refinance and save
Refinancing to a lower rate could help reduce your monthly payments and save thousands over the life of the loan.
Explore your selling options
Work with a Zillow partner agent
Leverage their expertise and Zillow's premium Showcase listings to get your home seen by more buyers.
Get startedList with your own agent
Get your home in front of millions of buyers by listing it on Zillow.
Learn how to do itSell it yourself
Take full control of how buyers see your home on Zillow by listing For Sale by Owner (FSBO).
List your homeWhat's special
Gas fireplaceGas stoveStainless steel appliancesDog runCovered patioBeamed cathedral ceilingMetal backsplash
Zillow last checked:
Listing updated:
Listed by:
Rusty DeLoach TREC #0450972 806-778-1040,
Realty Refined
Bought with:
Tiffany Soto, TREC #0758728
Taylor Reid Realty
Source: LBMLS,MLS#: 202613710
Facts & features
Interior
Bedrooms & bathrooms
- Bedrooms: 3
- Bathrooms: 2
- Full bathrooms: 2
Primary bedroom
- Features: Laminate Flooring
- Area: 210 Square Feet
- Dimensions: 14.00 x 15.00
Bedroom 2
- Features: Carpet Flooring
- Area: 143 Square Feet
- Dimensions: 11.00 x 13.00
Bedroom 3
- Features: Carpet Flooring
- Area: 121 Square Feet
- Dimensions: 11.00 x 11.00
Dining room
- Features: Ceramic Tile Flooring
- Area: 108 Square Feet
- Dimensions: 9.00 x 12.00
Kitchen
- Features: Ceramic Tile Flooring
- Area: 132 Square Feet
- Dimensions: 11.00 x 12.00
Living room
- Features: Laminate Flooring
- Area: 342 Square Feet
- Dimensions: 18.00 x 19.00
Heating
- Central, Natural Gas
Cooling
- Central Air, Electric
Appliances
- Included: Cooktop, Dishwasher, Disposal, Free-Standing Gas Range, Free-Standing Range, Gas Cooktop, Gas Oven, Gas Range, Range, Stainless Steel Appliance(s)
- Laundry: Electric Dryer Hookup, Laundry Room
Features
- Ceiling Fan(s), Double Vanity, Formica Counters, High Ceilings, Pantry, Storage, Walk-In Closet(s)
- Flooring: Carpet, Ceramic Tile, Laminate
- Doors: Storm Door(s)
- Windows: Double Pane Windows, Window Coverings
- Has basement: No
- Number of fireplaces: 1
- Fireplace features: Family Room, Gas Starter, Living Room, Wood Burning
Interior area
- Total structure area: 1,682
- Total interior livable area: 1,682 sqft
- Finished area above ground: 1,682
Property
Parking
- Total spaces: 2
- Parking features: Attached, Garage, Garage Door Opener, Garage Faces Front
- Attached garage spaces: 2
Features
- Patio & porch: Covered, Front Porch, Patio, Porch
- Exterior features: Dog Run
- Fencing: Fenced,Wood
Lot
- Size: 6,969 Square Feet
- Features: Cul-De-Sac, Landscaped
Details
- Parcel number: R64704
- Zoning description: Single Family
Construction
Type & style
- Home type: SingleFamily
- Architectural style: Traditional
- Property subtype: Single Family Residence, Residential
Materials
- Brick
- Foundation: Slab
- Roof: Composition
Condition
- New construction: No
- Year built: 1983
Utilities & green energy
- Sewer: Public Sewer
- Water: Public
- Utilities for property: Electricity Connected, Natural Gas Connected
Community & HOA
Community
- Features: Curbs, Sidewalks
- Security: Carbon Monoxide Detector(s), Smoke Detector(s)
Location
- Region: Lubbock
Financial & listing details
- Tax assessed value: $217,190
- Annual tax amount: $4,072
- Date on market: 10/6/2026
- Cumulative days on market: 3 days
- Listing terms: Cash,Conventional,FHA,VA Loan
- Electric utility on property: Yes
- Road surface type: Paved
Price history
| Date | Event | Price |
|---|---|---|
| 10/22/2026 | Sold | -- |
Source:  LBMLS #202613710 Report a problem | ||
| 10/9/2026 | Pending sale | $229,950$137/sqft |
Source: LBMLS #202613710 Report a problem | ||
| 10/6/2026 | Listed for sale | $229,950+95.7%$137/sqft |
Source: LBMLS #202613710 Report a problem | ||
| 10/27/2011 | Listing removed | $117,500$70/sqft |
Source: NCI #9980930 Report a problem | ||
| 6/18/2011 | Listed for sale | $117,500$70/sqft |
Source: Visual Tour #9980930 Report a problem | ||
Public tax history
| Year | Property taxes | Tax assessment |
|---|---|---|
| 2026 | -- | $217,190 -5.6% |
| 2025 | $4,073 +1.6% | $230,171 +4.3% |
| 2024 | $4,007 -1.4% | $220,647 +1% |
| 2023 | $4,062 +3.9% | $218,531 +13.2% |
| 2022 | $3,910 +14.7% | $193,133 +20.5% |
| 2021 | $3,408 +2.3% | $160,236 +3% |
| 2020 | $3,333 -1.5% | $155,634 |
| 2019 | $3,384 +6.1% | $155,634 +9.7% |
| 2018 | $3,188 | $141,832 |
| 2017 | $3,188 +19.9% | $141,832 +3.4% |
| 2016 | $2,659 | $137,231 +8.8% |
| 2015 | $2,659 | $126,117 +5.5% |
| 2014 | $2,659 | $119,572 +3.1% |
| 2013 | -- | $115,977 -1.3% |
| 2012 | -- | $117,473 |
| 2011 | -- | $117,473 -1.3% |
| 2010 | -- | $118,969 +2% |
| 2009 | -- | $116,621 +4.5% |
| 2008 | -- | $111,613 +5.3% |
| 2007 | -- | $106,044 +5.5% |
| 2006 | -- | $100,489 +3.5% |
| 2005 | -- | $97,119 +1.6% |
| 2004 | -- | $95,551 +5.5% |
| 2003 | -- | $90,612 +1.9% |
| 2002 | $2,204 +8.1% | $88,901 +7.9% |
| 2001 | $2,039 +0.7% | $82,360 -0.1% |
| 2000 | $2,025 | $82,414 |
Find assessor info on the county website
Neighborhood: Preston Smith
Nearby homes
- $--4 bd2 ba1.6k sqft5729 89th St, Lubbock, TX 79424Sold
- $212,0003 bd2 ba1.5k sqft5733 89th St, Lubbock, TX 79424Off Market

- $204,3003 bd2 ba1.6k sqft5732 90th St, Lubbock, TX 79424Off Market

- $223,4003 bd2 ba1.6k sqft5727 89th St, Lubbock, TX 79424Off Market

- $199,1003 bd2 ba1.6k sqft5730 90th St, Lubbock, TX 79424Off Market
- $203,0003 bd2 ba1.5k sqft5734 90th St, Lubbock, TX 79424Off Market
- $216,1003 bd2 ba1.7k sqft5732 89th St, Lubbock, TX 79424Off Market
- $212,7003 bd2 ba1.7k sqft5728 90th St, Lubbock, TX 79424Off Market
Nearby schools
GreatSchools rating
- 9/10Smith Elementary SchoolGrades: PK-5Distance: 0.4 mi
- 3/10Irons Middle SchoolGrades: 6-8Distance: 1.1 mi
- 4/10Coronado High SchoolGrades: 9-12Distance: 3.9 mi
Schools provided by the listing agent
- Elementary: Smith
- Middle: Irons
- High: Coronado
Source: LBMLS. This data may not be complete. We recommend contacting the local school district to confirm school assignments for this home.
Sell for more on Zillow
Get a Zillow Showcase℠ listing at no additional cost and you could sell for .
$227,500
2% more
+$4,550
With Zillow Showcase(estimated)
$232,050
Sell for more on Zillow
Get a Zillow Showcase℠ listing at no additional cost and you could sell for .
$227,500
2% more
+$4,550
With Zillow Showcase(estimated)
$232,050
- Texas
- Lubbock County
- Lubbock
- 79424
- Preston Smith
- 5731 89th St
