This family-friendly residence features 3 spacious bedrooms, 2.5 baths, and an incredible second-floor bonus room, perfect for a kids' playroom or a theater room. As you enter, the tall foyer welcomes you into the home. The main level showcases beautiful laminate hardwood flooring that stretches from the Great Room to the kitchen and beyond, creating a seamless flow. A convenient office space on this level includes a custom-built Murphy bed, perfect for accommodating guests. Head upstairs to discover brand new carpet installed in 2023, adding a fresh touch to the upper level. The primary bedroom boasts a vaulted ceiling, giving it an airy, open feel. The primary suite is your private retreat with double sinks, a jetted tub, a standalone shower, and a walk-in closet. Step outside to the backyard, where a large wood deck awaits your outdoor gatherings and relaxation. The chain-link fence keeps pets and kids secure, providing peace of mind. The large garage offers a 6-foot bump-out for extra storage space, and it comes with a ceiling rack and bike racks that stay with the property. This quiet, friendly neighborhood is in Decatur Township, and it's conveniently located close to I-465 and a short drive to downtown Indy.
Sold
$288,000
5731 Ashby Dr, Indianapolis, IN 46221
3beds
2,469sqft
Residential, Single Family Residence
Built in 1996
7,840 Square Feet Lot
$301,800 Zestimate®
$117/sqft
$2,227 Estimated rent
Home value
$301,800
$287,000 - $317,000
$2,227/mo
Zestimate® history
Owner options
List your home for rent
$2,227/mo
Rent Zestimate®
Find your next renter with Zillow Rental Manager. Plus, with online applications, you can quickly screen prospective tenants – for free.
$2,227/mo
Rent Zestimate®
Refinance and save
$1,957/mo
Est. payment
Refinancing to a lower rate could help reduce your monthly payments and save thousands over the life of the loan.
$1,957/mo
Est. payment
Explore your selling options
Work with a Zillow partner agent
Leverage their expertise and Zillow's premium Showcase listings to get your home seen by more buyers.
Get startedList with your own agent
Get your home in front of millions of buyers by listing it on Zillow.
Learn how to do itSell it yourself
Take full control of how buyers see your home on Zillow by listing For Sale by Owner (FSBO).
List your homeWhat's special
Zillow last checked:
Listing updated:
Listed by:
Brian Quinlan 317-513-0641,
Daniels Real Estate
Bought with:
Mark Lopez
F.C. Tucker Company
Source: MIBOR as distributed by MLS GRID,MLS#: 21988770
Facts & features
Interior
Bedrooms & bathrooms
- Bedrooms: 3
- Bathrooms: 3
- Full bathrooms: 2
- 1/2 bathrooms: 1
- Main level bathrooms: 1
Primary bedroom
- Features: Carpet
- Level: Upper
- Area: 208 Square Feet
- Dimensions: 16x13
Bedroom 2
- Features: Carpet
- Level: Upper
- Area: 110 Square Feet
- Dimensions: 11x10
Bedroom 3
- Features: Carpet
- Level: Upper
- Area: 143 Square Feet
- Dimensions: 13x11
Bonus room
- Features: Carpet
- Level: Upper
- Area: 399 Square Feet
- Dimensions: 21x19
Kitchen
- Features: Laminate Hardwood
- Level: Main
- Area: 208 Square Feet
- Dimensions: 16x13
Living room
- Features: Laminate Hardwood
- Level: Main
- Area: 272 Square Feet
- Dimensions: 17x16
Office
- Features: Carpet
- Level: Main
- Area: 120 Square Feet
- Dimensions: 12x10
Sitting room
- Features: Laminate Hardwood
- Level: Main
- Area: 132 Square Feet
- Dimensions: 12x11
Heating
- Has Heating (Unspecified Type)
Cooling
- Has cooling: Yes
Appliances
- Included: Dishwasher, Disposal, Gas Water Heater, Microwave, Electric Oven, Range Hood, Refrigerator, Water Softener Owned
- Laundry: Main Level
Features
- Attic Access, Double Vanity, Vaulted Ceiling(s), Kitchen Island, Entrance Foyer, Ceiling Fan(s), High Speed Internet, Smart Thermostat, Walk-In Closet(s)
- Windows: Windows Vinyl
- Has basement: No
- Attic: Access Only
- Number of fireplaces: 1
- Fireplace features: Family Room
Interior area
- Total structure area: 2,469
- Total interior livable area: 2,469 sqft
Property
Parking
- Total spaces: 2
- Parking features: Attached
- Attached garage spaces: 2
Features
- Levels: Two
- Stories: 2
- Patio & porch: Covered, Deck
- Fencing: Fenced,Chain Link,Fence Full Rear
Lot
- Size: 7,840 Square Feet
- Features: Sidewalks
Details
- Parcel number: 491302104032000200
- Horse amenities: None
Construction
Type & style
- Home type: SingleFamily
- Architectural style: Traditional
- Property subtype: Residential, Single Family Residence
Materials
- Vinyl With Brick
- Foundation: Block
Condition
- New construction: No
- Year built: 1996
Utilities & green energy
- Water: Municipal/City
Community & HOA
Community
- Subdivision: Wedgewood
HOA
- Has HOA: Yes
- HOA fee: $161 annually
Location
- Region: Indianapolis
Financial & listing details
- Price per square foot: $117/sqft
- Tax assessed value: $288,200
- Annual tax amount: $2,476
- Date on market: 7/5/2024
- Cumulative days on market: 14 days
Price history
| Date | Event | Price |
|---|---|---|
| 8/22/2024 | Sold | $288,000-2.4%$117/sqft |
Source:  MIBOR as distributed by MLS GRID #21988770 Report a problem MIBOR as distributed by MLS GRID #21988770 Report a problem | ||
| 7/19/2024 | Pending sale | $295,000$119/sqft |
Source: MIBOR as distributed by MLS GRID #21988770 Report a problem | ||
| 7/15/2024 | Price change | $295,000-1.7%$119/sqft |
Source: MIBOR as distributed by MLS GRID #21988770 Report a problem | ||
| 7/5/2024 | Listed for sale | $300,000+39.5%$122/sqft |
Source: MIBOR as distributed by MLS GRID #21988770 Report a problem | ||
| 12/14/2020 | Sold | $215,000-2.3%$87/sqft |
Source: MIBOR as distributed by MLS GRID #21744312 Report a problem | ||
| 10/12/2020 | Pending sale | $220,000$89/sqft |
Source: Keller Williams Indpls Metro N #21744312 Report a problem | ||
| 10/9/2020 | Listed for sale | $220,000+57.1%$89/sqft |
Source: Keller Williams Indpls Metro N #21744312 Report a problem | ||
| 7/10/2013 | Sold | $140,000$57/sqft |
Source: MIBOR as distributed by MLS GRID #21234122 Report a problem | ||
| 6/6/2013 | Pending sale | $140,000$57/sqft |
Source: F.C. Tucker Company, Inc. #21234122 Report a problem | ||
| 5/24/2013 | Listed for sale | $140,000$57/sqft |
Source: F.C. Tucker Company, Inc. #21234122 Report a problem | ||
Public tax history
| Year | Property taxes | Tax assessment |
|---|---|---|
| 2025 | $2,938 +7.2% | $288,200 +9.8% |
| 2024 | $2,739 +10.6% | $262,400 +6.6% |
| 2023 | $2,477 +1.6% | $246,200 +11.3% |
| 2022 | $2,437 +13.6% | $221,200 +3.8% |
| 2021 | $2,145 +10.1% | $213,000 +12.3% |
| 2020 | $1,947 +12.3% | $189,600 +10.4% |
| 2019 | $1,733 +3.5% | $171,800 +10.6% |
| 2018 | $1,675 +1.1% | $155,300 +5.9% |
| 2017 | $1,657 +11.1% | $146,600 +3.5% |
| 2016 | $1,491 -1.5% | $141,600 +3.9% |
| 2014 | $1,514 +18.9% | $136,300 +8% |
| 2013 | $1,273 | $126,200 -0.9% |
| 2012 | $1,273 | $127,300 -10% |
| 2011 | -- | $141,500 -2.9% |
| 2010 | $1,458 +1% | $145,800 +1% |
| 2009 | $1,443 | $144,300 -5.6% |
| 2007 | -- | $152,900 -2.7% |
| 2006 | -- | $157,200 +7.8% |
| 2005 | -- | $145,800 |
| 2004 | -- | $145,800 |
| 2003 | -- | $145,800 +53.5% |
| 2002 | -- | $95,000 +200% |
| 2001 | -- | $31,670 |
| 2000 | -- | $31,670 |
Find assessor info on the county website
Neighborhood: Valley Mills
Nearby homes
- $270,8003 bd2 ba1.5k sqft5737 Ashby Dr, Indianapolis, IN 46221Off Market
- $226,6003 bd1 ba1.4k sqft5725 Ashby Dr, Indianapolis, IN 46221Off Market
- $278,0003 bd2 ba1.5k sqft6431 Furnas Rd, Indianapolis, IN 46221Sold
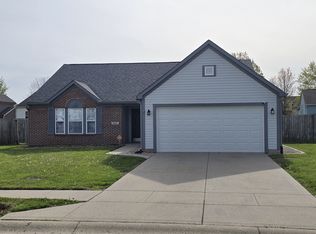
- $225,0003 bd3 ba1.8k sqft5743 Ashby Dr, Indianapolis, IN 46221Sold
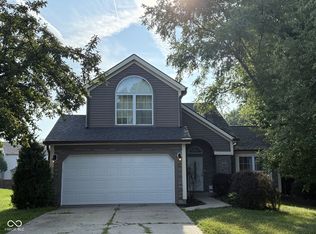
- $276,7004 bd3 ba2.1k sqft5717 Ashby Dr, Indianapolis, IN 46221Off Market
- $257,8004 bd1 ba1.8k sqft6437 Furnas Rd, Indianapolis, IN 46221Off Market
- $279,7004 bd3 ba2k sqft5728 Ashby Dr, Indianapolis, IN 46221Off Market
- $257,0003 bd2 ba1.4k sqft5736 Ashby Dr, Indianapolis, IN 46221Off Market
Nearby schools
GreatSchools rating
- 5/10Valley Mills Elementary SchoolGrades: K-6Distance: 0.6 mi
- 3/10Decatur Middle SchoolGrades: 7-8Distance: 0.5 mi
- 3/10Decatur Central High SchoolGrades: 9-12Distance: 0.4 mi
Schools provided by the listing agent
- Elementary: Valley Mills Elementary School
- Middle: Decatur Middle School
- High: Decatur Central High School
Source: MIBOR as distributed by MLS GRID. This data may not be complete. We recommend contacting the local school district to confirm school assignments for this home.
Get a cash offer in 3 minutes
Find out how much your home could sell for in as little as 3 minutes with a no-obligation cash offer.
Estimated market value
$301,800
Get a cash offer in 3 minutes
Find out how much your home could sell for in as little as 3 minutes with a no-obligation cash offer.
Estimated market value
$301,800
- Indiana
- Marion County
- Indianapolis
- 46221
- Valley Mills
- 5731 Ashby Dr
Nearby cities
Nearby neighborhoods
Nearby zip codes
Other Indianapolis Topics
