Skip main navigation
Off market
  • $444,900

    5731 Autumn Woods Trl, Fort Wayne, IN 46835

    4beds
    3baths
    2,947sqft
    SingleFamily
    Built in 1996
    0.55 Acres Lot
    $444,900 Zestimate®
    $151/sqft
    $2,886 Estimated rent

    Home value

    $444,900

    $423,000 - $467,000

    $2,886/mo

    Zestimate® history
    Loading
    Loading...

    Owner options

    List your home for rent

    $2,886/mo

    Rent Zestimate®

    Find your next renter with Zillow Rental Manager. Plus, with online applications, you can quickly screen prospective tenants – for free.

    Learn more

    $2,886/mo

    Rent Zestimate®

    Refinance and save

    $2,793/mo

    Est. payment

    Refinancing to a lower rate could help reduce your monthly payments and save thousands over the life of the loan.

    See today's rates

    $2,793/mo

    Est. payment

    Explore your selling options

    Work with a Zillow partner agent

    Leverage their expertise and Zillow's premium Showcase listings to get your home seen by more buyers.

    Get started

    List with your own agent

    Get your home in front of millions of buyers by listing it on Zillow.

    Learn how to do it

    Sell it yourself

    Take full control of how buyers see your home on Zillow by listing For Sale by Owner (FSBO).

    List your home

    What's special

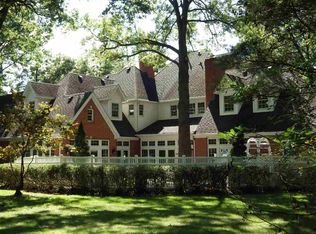
    Custom built, open concept home by star builders on beautifully wooded cul-de-sac lot. Entering the home, you pass through the exquisitely tiled foyer past the intimate den/office into the stunning great room with its floor to cathedral ceiling windows - setting off the private, maturely wooded back yard, oversized patio and covered porch. The kitchen boasts a double oven and island for the gourmet cook and has natural light-wooded raised panel cabinetry. This look is continued throughout the home with built-ins galore - 2 hutches in dining room, bookshelf and media center in great room, bookshelves in den and upstairs hallway, and corner shelves, wall-unit credenza and window seats in 2 bedrooms. Extensive faux painting throughout foyer and upstairs lofted hallway. Spacious private master suite on main level with 3 large bedrooms and a media room upstairs. A 3 car garage, crown and chair rail molding and surround sound throughout 5 rooms and covered porch complete the home.

    This property is off market, which means it's not currently listed for sale or rent on Zillow. This may be different from what's available on other websites or public sources.
    Facts & features

    Interior

    Bedrooms & bathrooms
    • Bedrooms: 4
    • Bathrooms: 3
    Heating
    • Other
    Cooling
    • Central
    Features
    • Basement: None
    • Has fireplace: Yes
    • Fireplace features: Electric
    Interior area
    • Total interior livable area: 2,947 sqft

    Property

    Parking
    • Parking features: Garage - Attached
    Lot
    • Size: 0.55 Acres
    Details
    • Parcel number: 020820226005000072

    Construction

    Type & style
    • Home type: SingleFamily
    Materials
    • masonry
    • Roof: Asphalt
    Condition
    • Year built: 1996

    Community & HOA

    HOA
    • Has HOA: Yes
    • HOA fee: $59 monthly
    Location
    • Region: Fort Wayne

    Financial & listing details

    • Price per square foot: $151/sqft
    • Tax assessed value: $364,600
    • Annual tax amount: $3,828

    Price history

    DateEventPrice
    12/31/2010Sold--0
    Source: Agent Provided Report a problem
    12/10/2010Price change$199,900+11.1%$68/sqft
    Source: iseemedia #201007480 Report a problem
    10/21/2010Listed for sale$179,900$61/sqft
    Source: RE/MAX Results (Southwest) #201007480 Report a problem
    9/10/2010Listing removed$179,900$61/sqft
    Source: RE/MAX Results (Southwest) #201007480 Report a problem
    8/15/2010Price change$179,900-5.3%$61/sqft
    Source: RE/MAX Results (Southwest) #201007480 Report a problem
    7/24/2010Price change$189,900-5%$64/sqft
    Source: RE/MAX Results #201007480 Report a problem
    7/8/2010Price change$199,900-9.1%$68/sqft
    Source: RE/MAX Results #201007480 Report a problem
    6/16/2010Listed for sale$219,900$75/sqft
    Source: RE/MAX Results #201007480 Report a problem
    5/16/2010Listing removed$219,900$75/sqft
    Source: Coldwell Banker #200913672 Report a problem
    3/6/2010Listed for sale$219,900$75/sqft
    Source: North Eastern Group Realty #913672 Report a problem

    Public tax history

    YearProperty taxesTax assessment
    2025$3,828 +7.8%$364,600 +9.8%
    2024$3,552 +11.3%$332,000 +7%
    2023$3,190 +15.2%$310,200 +10.1%
    2022$2,768 +6.6%$281,700 +14.4%
    2021$2,596 +1.9%$246,200 +4%
    2020$2,547 -0.7%$236,700 +1.4%
    2019$2,565 +3.1%$233,500
    2018$2,487 +4.9%$233,500 +4.2%
    2017$2,370 -1%$224,100 +3.3%
    2016$2,394 +0.3%$217,000 -5.7%
    2014$2,387 -4.2%$230,200 -4.3%
    2013$2,493 +7.8%$240,600 +4%
    2011$2,313 $231,300 -8.2%
    2010-- $251,900 -0.8%
    2007-- $253,900 +11.3%
    2005-- $228,100
    2004-- $228,100 +60.5%
    2001-- $142,100 +200%
    1999-- $47,370
    Find assessor info on the county website

    Neighborhood: Wyndemere

    Nearby schools

    GreatSchools rating
    Get pre-qualified for a loan
    At Zillow Home Loans, we can pre-qualify you in as little as 5 minutes with no impact to your credit score.

    An equal housing lender. NMLS #10287.

    Sell for more on Zillow
    Get a Zillow Showcase℠ listing at no additional cost and you could sell for .
    $444,900
    2% more
    +$8,898
    With Zillow Showcase(estimated)
    $453,798