Welcome to 5731 Barbaro Drive in Forney, Texas, a beautiful 4-bedroom, 2-bath home offering a wonderful combination of space, comfort, and convenience. Situated on a medium-sized lot, this home provides plenty of outdoor space to enjoy.
Inside, discover a great floor plan with an open-concept design that creates an inviting flow between the main living, dining, and kitchen areas. The open layout provides plenty of room for everyday living and entertaining and hosting friends and family. The home's spacious bedrooms offer comfortable retreats with room for furniture, storage, home office space, or additional flexibility to fit your needs.
Conveniently located near a growing selection of shopping, restaurants, and entertainment in Forney, the home also offers easy access to Highway 80, making commuting to the Dallas area simple. Minutes away from Costco, Target, Lowes, Home Depot, HEB and soon to open, Evo Entertainment facility offering a movie theater with arcades and bowling. The property is located within Forney Independent School District and offers access to wonderful neighborhood amenities, including a community swimming pool and park.
The home is priced to sell. Great homebuyer financing options available.
Sold
Price Unknown
5731 Barbaro Dr, Forney, TX 75126
4beds
1,820sqft
Single Family Residence
Built in 2021
5,837 Square Feet Lot
$278,200 Zestimate®
$--/sqft
$2,560 Estimated rent
Home value
$278,200
$264,000 - $292,000
$2,560/mo
Zestimate® history
Owner options
List your home for rent
$2,560/mo
Rent Zestimate®
Find your next renter with Zillow Rental Manager. Plus, with online applications, you can quickly screen prospective tenants – for free.
$2,560/mo
Rent Zestimate®
Refinance and save
$246/mo
Est. payment
Refinancing to a lower rate could help reduce your monthly payments and save thousands over the life of the loan.
$246/mo
Est. payment
Explore your selling options
Work with a Zillow partner agent
Leverage their expertise and Zillow's premium Showcase listings to get your home seen by more buyers.
Get startedList with your own agent
Get your home in front of millions of buyers by listing it on Zillow.
Learn how to do itSell it yourself
Take full control of how buyers see your home on Zillow by listing For Sale by Owner (FSBO).
List your homeWhat's special
Medium-sized lot
Zillow last checked:
Listing updated:
Listed by:
Elizabeth Siller 0738826 214-962-7983,
JPAR Dallas 972-836-9295,
David Siller 0770354 214-962-7983,
JPAR Dallas
Bought with:
David Siller, 0770354
JPAR Dallas
Source: NTREIS,MLS#: 21367941
Facts & features
Interior
Bedrooms & bathrooms
- Bedrooms: 4
- Bathrooms: 2
- Full bathrooms: 2
Primary bedroom
- Features: Walk-In Closet(s)
- Level: First
- Dimensions: 13 x 15
Bedroom
- Features: Walk-In Closet(s)
- Level: First
- Dimensions: 14 x 12
Bedroom
- Features: Walk-In Closet(s)
- Level: First
- Dimensions: 12 x 11
Bedroom
- Features: Walk-In Closet(s)
- Level: First
- Dimensions: 14 x 12
Primary bathroom
- Features: Dual Sinks, En Suite Bathroom, Linen Closet
- Level: First
- Dimensions: 10 x 14
Dining room
- Level: First
- Dimensions: 10 x 12
Kitchen
- Features: Built-in Features, Eat-in Kitchen, Granite Counters, Kitchen Island, Walk-In Pantry
- Level: First
- Dimensions: 11 x 19
Laundry
- Level: First
- Dimensions: 6 x 8
Living room
- Features: Ceiling Fan(s)
- Level: First
- Dimensions: 15 x 18
Heating
- Central
Cooling
- Central Air, Ceiling Fan(s)
Appliances
- Included: Dishwasher, Disposal, Gas Range, Microwave
Features
- Double Vanity, Eat-in Kitchen, High Speed Internet, Kitchen Island, Open Floorplan, Smart Home, Wired for Data, Walk-In Closet(s)
- Flooring: Luxury Vinyl Plank
- Has basement: No
- Has fireplace: No
Interior area
- Total interior livable area: 1,820 sqft
Property
Parking
- Total spaces: 2
- Parking features: Driveway
- Attached garage spaces: 2
Features
- Levels: One
- Stories: 1
- Patio & porch: Covered
- Pool features: None, Community
- Fencing: Wood
Lot
- Size: 5,837 Square Feet
Details
- Parcel number: 217387
Construction
Type & style
- Home type: SingleFamily
- Architectural style: Contemporary/Modern,Detached
- Property subtype: Single Family Residence
Materials
- Brick
- Foundation: Slab
- Roof: Shingle
Condition
- Year built: 2021
Utilities & green energy
- Utilities for property: Natural Gas Available, Municipal Utilities, Sewer Available, Water Available
Community & HOA
Community
- Features: Curbs, Playground, Park, Pool, Sidewalks, Community Mailbox
- Subdivision: Trinity Xing Ph 5a
HOA
- Has HOA: Yes
- Services included: Maintenance Grounds
- HOA fee: $246 semi-annually
- HOA name: Trinity Crossing Homeowners Association
- HOA phone: 214-705-1615
Location
- Region: Forney
Financial & listing details
- Tax assessed value: $282,000
- Annual tax amount: $7,646
- Date on market: 8/25/2026
- Cumulative days on market: 12 days
- Listing terms: Cash,Conventional,FHA,VA Loan
- Exclusions: Fridge, camera system and Wifi router
Price history
| Date | Event | Price |
|---|---|---|
| 9/30/2026 | Sold | -- |
Source: NTREIS #21367941 Report a problem | ||
| 9/14/2026 | Pending sale | $279,500$154/sqft |
Source: NTREIS #21367941 Report a problem | ||
| 9/10/2026 | Contingent | $279,500$154/sqft |
Source: NTREIS #21367941 Report a problem | ||
| 8/25/2026 | Listed for sale | $279,500-6.8%$154/sqft |
Source: NTREIS #21367941 Report a problem | ||
| 5/22/2023 | Sold | -- |
Source: NTREIS #20258316 Report a problem | ||
| 5/16/2023 | Pending sale | $300,000$165/sqft |
Source: NTREIS #20258316 Report a problem | ||
| 4/25/2023 | Contingent | $300,000$165/sqft |
Source: NTREIS #20258316 Report a problem | ||
| 4/24/2023 | Price change | $300,000-9.1%$165/sqft |
Source: NTREIS #20258316 Report a problem | ||
| 4/20/2023 | Price change | $330,000-2.9%$181/sqft |
Source: NTREIS #20258316 Report a problem | ||
| 3/28/2023 | Price change | $339,900-2.6%$187/sqft |
Source: NTREIS #20258316 Report a problem | ||
| 3/15/2023 | Price change | $349,000-1.1%$192/sqft |
Source: NTREIS #20258316 Report a problem | ||
| 3/9/2023 | Listed for sale | $353,000$194/sqft |
Source: NTREIS #20258316 Report a problem | ||
Public tax history
| Year | Property taxes | Tax assessment |
|---|---|---|
| 2025 | $3,137 -22.5% | $282,000 -7.7% |
| 2024 | $4,047 -21.3% | $305,411 -10.5% |
| 2023 | $5,146 -6.8% | $341,329 +11.6% |
| 2022 | $5,522 | $305,835 |
Find assessor info on the county website
Neighborhood: 75126
Nearby homes
- $--3 bd2 ba5.7k sqft5729 Barbaro Dr, Forney, TX 75126Sold
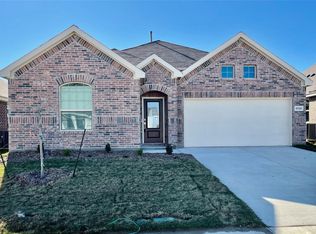
- $2,0993 bd2 ba1.4k sqft5727 Barbaro Dr, Forney, TX 75126For Rent

- $199,3002 bd1 ba1k sqft5733 Barbaro Dr, Forney, TX 75126Off Market
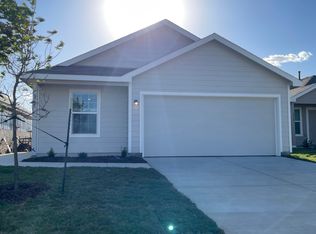
- $283,600-- bd-- ba1.9k sqft5725 Barbaro Dr, Forney, TX 75126Off Market
- $286,100-- bd-- ba1.9k sqft5602 Elwood Dr, Forney, TX 75126Off Market
- $237,100-- bd-- ba1.3k sqft1212 Delmita Dr, Forney, TX 75126Off Market
- $245,0003 bd2 ba1.5k sqft1214 Delmita Dr, Forney, TX 75126For Sale
- $274,400-- bd-- ba1.9k sqft1210 Delmita Dr, Forney, TX 75126Off Market
Nearby schools
GreatSchools rating
- 4/10Rhodes Intermediate SchoolGrades: 5-6Distance: 1.5 mi
- 6/10Jackson Middle SchoolGrades: 7-8Distance: 1.6 mi
- 3/10North Forney High SchoolGrades: 9-12Distance: 4.6 mi
Schools provided by the listing agent
- Elementary: Criswell
- Middle: Jackson
- High: North Forney
- District: Forney ISD
Source: NTREIS. This data may not be complete. We recommend contacting the local school district to confirm school assignments for this home.
Get a cash offer in 3 minutes
Find out how much your home could sell for in as little as 3 minutes with a no-obligation cash offer.
Estimated market value
$278,200
Get a cash offer in 3 minutes
Find out how much your home could sell for in as little as 3 minutes with a no-obligation cash offer.
Estimated market value
$278,200
- Texas
- Kaufman County
- Forney
- 75126
- 5731 Barbaro Dr
