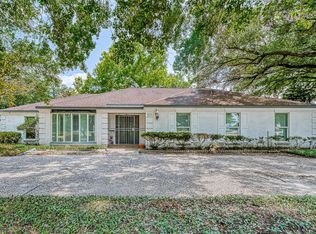
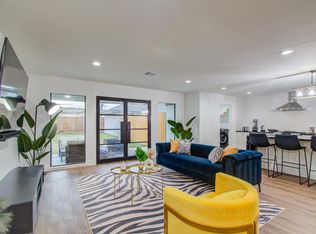
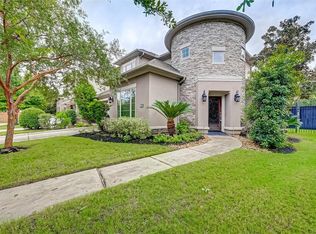
Wonderful rental opportunity in highly sought-after Maplewood North! This beautifully updated home offers spacious living areas, vaulted ceilings, and a brick fireplace that creates a warm, inviting atmosphere. The formal living area provides the perfect flex space for a home office, study, or additional sitting room. The open kitchen flows seamlessly into the breakfast area and family room, making it ideal for everyday living and entertaining. Both the kitchen and bathrooms have been tastefully renovated. Recent updates include double-pane windows, LED lighting, HVAC, roof, PEX plumbing, and water lines. Step outside to a fully fenced backyard, perfect for children, pets, or outdoor gatherings, with a detached garage completing the property. Conveniently located just minutes from the JCC, and zoned to Bellaire High School. Move-in ready!
Copyright notice - Data provided by HAR.com 2022 - All information provided should be independently verified.
House for rent
Singlefamily
Available now
Air conditioner, electric
Gas dryer hookup laundry
2 Garage spaces parking
Natural gas
What's special
Double-pane windowsVaulted ceilingsBeautifully updated homeLed lighting
- 116 days |
- -- |
- -- |
Zillow last checked:
Listing updated:
Travel times

Let’s turn your rent into credit progress
Build credit history with every on-time payment and get credit for the payment you’re already making.
Facts & features
Interior
Bedrooms & bathrooms
- Bedrooms: 3
- Bathrooms: 3
- Full bathrooms: 2
- 1/2 bathrooms: 1
Heating
- Natural Gas
Cooling
- Air Conditioner, Electric
Appliances
- Included: Dishwasher, Dryer, Garbage Disposal, Gas Oven, Gas Range, Microwave Oven, Refrigerator, Washer
- Laundry: Gas Dryer Hookup, In Unit, Washer Hookup
Features
- Brick Walls, Ceiling Fan(s)
- Flooring: Carpet, Laminate
- Has fireplace: Yes
Interior area
- Total interior livable area: 2,105 sqft
Property
Parking
- Total spaces: 2
- Parking features: Detached, Driveway, Garage, Open
- Has garage: Yes
- Has uncovered spaces: Yes
- Details: Contact manager
Features
- Stories: 1
- Exterior features: 0 Up To 1/4 Acre, Brick Walls, Playground, Tennis Court(s)
Lot
- Features: Subdivided
Details
- Additional structures: Garage(s)
- Parcel number: 0952250000020
Construction
Type & style
- Home type: SingleFamily
- Architectural style: Traditional
- Property subtype: SingleFamily
Condition
- Year built: 1964
Community & HOA
Community
- Features: Park, Playground, Tennis Court(s)
HOA
- Amenities included: Tennis Court(s)
Location
- Region: Houston
Financial & listing details
- Lease term: Long Term,12 Months,Short Term Lease,6 Months
Nearby apartments for rent

Price history
| Date | Event | Price |
|---|---|---|
| 8/28/2026 | Price change | $3,190-1.8%$2/sqft |
Source:  HAR #47935904 Report a problem HAR #47935904 Report a problem | ||
| 7/20/2026 | Price change | $3,250-1.5%$2/sqft |
Source: HAR #47935904 Report a problem | ||
| 6/30/2026 | Listed for rent | $3,300$2/sqft |
Source: HAR #47935904 Report a problem | ||
| 7/13/2024 | Listing removed | -- |
Source:  HAR #96854927 Report a problem HAR #96854927 Report a problem | ||
| 5/28/2024 | Pending sale | $399,950$190/sqft |
Source: HAR #96854927 Report a problem | ||
| 5/14/2024 | Listed for sale | $399,950$190/sqft |
Source: HAR #96854927 Report a problem | ||