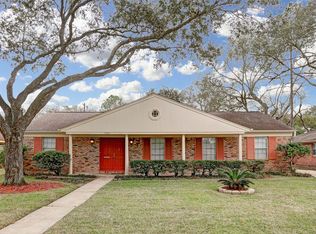
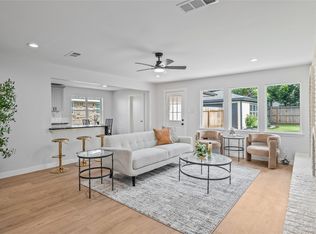
Welcome to this beautifully reimagined, move-in-ready home where modern upgrades meet timeless comfort. Completely remodeled from top to bottom, this home features a stunning interior with quality finishes, abundant natural light, and a functional layout designed for everyday living and entertaining. Major improvements include fully updated electrical system, updated PEX plumbing throughout, and a brand-new driveway, providing exceptional value and peace of mind. Conveniently located near shopping, dining, major highways, the Texas Medical Center, and Downtown Houston. Zoned to sought-after Parker Elementary School and not located in an AE flood zone. This turnkey home offers the perfect combination of style, quality, location, and confidence with all the major updates already completed.
For sale
$550,000
5731 Creekbend Dr, Houston, TX 77096
4beds
2,271sqft
Single Family Residence
Built in 1960
9,361 Square Feet Lot
$521,900 Zestimate®
$242/sqft
$32/mo HOA
What's special
Modern upgradesUpdated pex plumbing throughoutFully updated electrical systemAbundant natural lightBrand-new driveway
- 7 days
- 177
- 12
Likely to sell faster than
Zillow last checked:
Listing updated:
Listed by:
David Gutierrez TREC #0624317 713-584-5506,
Prime Realty Group
Source: HAR,MLS#: 79523968
Facts & features
Interior
Bedrooms & bathrooms
- Bedrooms: 4
- Bathrooms: 2
- Full bathrooms: 2
Primary bedroom
- Level: First
- Area: 225
- Dimensions: 15x15
Bedroom
- Level: First
- Area: 144
- Dimensions: 12x12
Bedroom
- Level: First
- Area: 144
- Dimensions: 12x12
Bedroom
- Level: First
- Area: 144
- Dimensions: 12x12
Heating
- Electric
Cooling
- Electric
Appliances
- Included: Disposal, Microwave, Dishwasher
Features
- All Bedrooms Down
Interior area
- Total structure area: 2,271
- Total interior livable area: 2,271 sqft
Property
Parking
- Total spaces: 2
- Parking features: Detached
- Garage spaces: 2
Features
- Stories: 1
Lot
- Size: 9,361 Square Feet
- Features: Cleared, 0 Up To 1/4 Acre
Details
- Parcel number: 0914630000002
Construction
Type & style
- Home type: SingleFamily
- Architectural style: Traditional
- Property subtype: Single Family Residence
Materials
- Brick
- Foundation: Slab
- Roof: Composition
Condition
- New construction: No
- Year built: 1960
Utilities & green energy
- Sewer: Public Sewer
- Water: Public
Community & HOA
Community
- Subdivision: Parkwest Sec 02
HOA
- Has HOA: Yes
- HOA fee: $385 annually
Location
- Region: Houston
Financial & listing details
- Price per square foot: $242/sqft
- Tax assessed value: $342,795
- Annual tax amount: $7,628
- Date on market: 8/29/2026
- Listing terms: Cash,Conventional,FHA,Owner Will Carry,VA Loan,Wrap
Estimated market value
$521,900
$496,000 - $548,000
$3,947/mo
Price history
| Date | Event | Price |
|---|---|---|
| 8/29/2026 | Listed for sale | $550,000$242/sqft |
Source:  HAR #79523968 Report a problem HAR #79523968 Report a problem | ||
| 8/24/2026 | Listing removed | $550,000$242/sqft |
Source: HAR #98246757 Report a problem | ||
| 8/13/2026 | Price change | $550,000-2.7%$242/sqft |
Source: HAR #98246757 Report a problem | ||
| 7/31/2026 | Price change | $565,000-1.7%$249/sqft |
Source: HAR #98246757 Report a problem | ||
| 7/16/2026 | Listed for sale | $575,000$253/sqft |
Source: HAR #98246757 Report a problem | ||
Public tax history
| Year | Property taxes | Tax assessment |
|---|---|---|
| 2025 | $4,609 -9.1% | $342,795 -3.2% |
| 2024 | $5,068 +5.6% | $354,008 -3.8% |
| 2023 | $4,798 -8.1% | $367,876 +5.8% |
| 2022 | $5,220 | $347,642 +19.9% |
| 2021 | -- | $290,018 +2.1% |
| 2020 | $5,183 -9.8% | $284,007 -8.6% |
| 2019 | $5,748 +4.6% | $310,576 +3.1% |
| 2018 | $5,496 | $301,155 |
| 2017 | $5,496 +10.5% | $301,155 |
| 2016 | $4,973 +16.9% | $301,155 |
| 2015 | $4,254 | $301,155 +12.4% |
| 2014 | $4,254 | $267,927 +37.4% |
| 2013 | -- | $194,959 +3.6% |
| 2012 | -- | $188,225 |
| 2011 | -- | $188,225 |
| 2010 | -- | $188,225 |
| 2009 | -- | $188,225 -12.7% |
| 2007 | -- | $215,636 +5% |
| 2006 | -- | $205,314 +5.6% |
| 2005 | -- | $194,411 +12.1% |
| 2004 | -- | $173,400 +16.1% |
| 2003 | -- | $149,400 +9.9% |
| 2002 | -- | $135,900 +10% |
| 2001 | -- | $123,600 +10% |
| 2000 | -- | $112,400 |
Find assessor info on the county website
Monthly payment
Est. payment
Payment breakdown
Explore the cost of this home by adjusting the details. Changes won't be saved.Climate risks
Neighborhood: Westbury
Nearby schools
Schools provided by the listing agent
- Elementary: Parker Elementary School (Houston)
- Middle: Meyerland Middle School
- High: Westbury High School
Source: HAR. This data may not be complete. We recommend contacting the local school district to confirm school assignments for this home.
Similar homes
- $450,0004 bd2 ba2.3k sqft5946 Valkeith Dr, Houston, TX 77096For Sale
 MLS ID #88361875, Amy Wokoun, Keller Williams Realty Southwest. HAR
 - $583,0003 bd2 ba2.1k sqft5507 Valkeith Dr, Houston, TX 77096For Sale
 MLS ID #33162492, Edwin Ortiz, NuWay Realty Group LLC. HAR
 - $495,0004 bd2 ba2.3k sqft5411 Ariel St, Houston, TX 77096For Sale
 MLS ID #30714295, Brian Carter, Trust Real Estate. HAR
 - $584,9994 bd3 ba2.3k sqft6114 Valkeith Dr, Houston, TX 77096For Sale
 MLS ID #7938031, Luis Martinez, Big Lu Real Estate LLC. HAR
