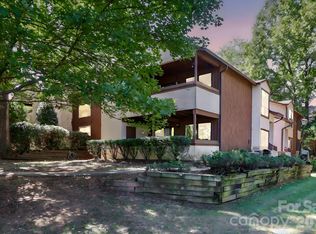
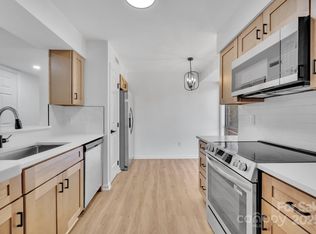
2nd floor Condo near the intersection of WT Harris and Hwy 24/27 (Albermarle Rd) in East Charlotte. Fresh coat of paint and condo was updated a few years ago with laminate plank flooring, smooth ceilings and granite kitchen countertops. Open floor plan encompasses the kitchen, dining and living room with fireplace. Screened in porch allows outdoor living without all the bugs! Two bedrooms and 2 full baths. This condo is located near the front of the community and is a short walk to the community pool and dog park as well as walking trails around the peaceful pond. The Brandywine community offers walking trails, a serene pond, outdoor pool and dog park for outdoor enjoyment.
Closed
$200,000
5731 Dockside Dr #B, Charlotte, NC 28227
2beds
1,100sqft
Condominium
Built in 1983
-- sqft lot
$188,000 Zestimate®
$182/sqft
$1,454 Estimated rent
Home value
$188,000
$175,000 - $201,000
$1,454/mo
Zestimate® history
Owner options
List your home for rent
$1,454/mo
Rent Zestimate®
Find your next renter with Zillow Rental Manager. Plus, with online applications, you can quickly screen prospective tenants – for free.
$1,454/mo
Rent Zestimate®
Refinance and save
$1,655/mo
Est. payment
Refinancing to a lower rate could help reduce your monthly payments and save thousands over the life of the loan.
$1,655/mo
Est. payment
Explore your selling options
Work with a Zillow partner agent
Leverage their expertise and Zillow's premium Showcase listings to get your home seen by more buyers.
Get startedList with your own agent
Get your home in front of millions of buyers by listing it on Zillow.
Learn how to do itSell it yourself
Take full control of how buyers see your home on Zillow by listing For Sale by Owner (FSBO).
List your homeWhat's special
Smooth ceilingsOpen floor planCommunity poolGranite kitchen countertopsScreened in porchWalking trailsFresh coat of paint
Zillow last checked:
Listing updated:
Listed by:
Jim Straatmann jimstraatmann@kw.com,
Keller Williams Ballantyne Area,
Charlynn Straatmann,
Keller Williams Ballantyne Area
Bought with:
Kai Watts
Keller Williams Ballantyne Area
Source: Canopy MLS as distributed by MLS GRID,MLS#: 4168225
Facts & features
Interior
Bedrooms & bathrooms
- Bedrooms: 2
- Bathrooms: 2
- Full bathrooms: 2
- Main level bedrooms: 2
Primary bedroom
- Level: Upper
Primary bedroom
- Level: Upper
Bedroom s
- Level: Upper
Bedroom s
- Level: Upper
Bathroom full
- Level: Upper
Bathroom full
- Level: Upper
Dining area
- Level: Upper
Dining area
- Level: Upper
Kitchen
- Level: Upper
Kitchen
- Level: Upper
Living room
- Level: Upper
Living room
- Level: Upper
Heating
- Central
Cooling
- Central Air
Appliances
- Included: Dishwasher, Electric Oven, Refrigerator, Washer/Dryer
- Laundry: Laundry Closet
Features
- Flooring: Laminate
- Doors: Storm Door(s)
- Has basement: No
- Fireplace features: Living Room
Interior area
- Total structure area: 1,100
- Total interior livable area: 1,100 sqft
- Finished area above ground: 1,100
- Finished area below ground: 0
Property
Parking
- Parking features: Parking Lot
Features
- Levels: One
- Stories: 1
- Entry location: Upper
- Patio & porch: Rear Porch, Screened
- Pool features: Community
- Waterfront features: None
Details
- Parcel number: 10918508
- Zoning: R17MF
- Special conditions: Standard
Construction
Type & style
- Home type: Condo
- Property subtype: Condominium
Materials
- Synthetic Stucco, Wood
- Foundation: Slab
Condition
- New construction: No
- Year built: 1983
Utilities & green energy
- Sewer: Public Sewer
- Water: City
Community & HOA
Community
- Features: Dog Park, Street Lights
- Subdivision: Brandywine
HOA
- Has HOA: Yes
- HOA fee: $389 monthly
- HOA name: William Douglas
- HOA phone: 704-347-8900
Location
- Region: Charlotte
Financial & listing details
- Price per square foot: $182/sqft
- Tax assessed value: $177,128
- Date on market: 10/23/2024
- Cumulative days on market: 18 days
- Listing terms: Cash,Conventional
- Road surface type: None, Paved
Price history
| Date | Event | Price |
|---|---|---|
| 12/6/2024 | Sold | $200,000-4.8%$182/sqft |
Source:  Canopy MLS as distributed by MLS GRID #4168225 Report a problem Canopy MLS as distributed by MLS GRID #4168225 Report a problem | ||
| 11/10/2024 | Pending sale | $210,000$191/sqft |
Source: Canopy MLS as distributed by MLS GRID #4168225 Report a problem | ||
| 10/23/2024 | Listed for sale | $210,000$191/sqft |
Source: Canopy MLS as distributed by MLS GRID #4168225 Report a problem | ||
Public tax history
Tax history is unavailable.
Neighborhood: Becton Park
Nearby homes
- $180,0002 bd2 ba1.1k sqft5719 Dockside Dr, Charlotte, NC 28227Sold
- $196,0002 bd2 ba1.1k sqft5727 Dockside Dr, Charlotte, NC 28227Sold
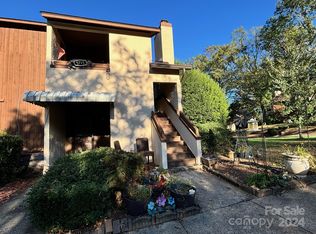
- $200,0002 bd2 ba1.1k sqft5707 Dockside Dr, Charlotte, NC 28227Sold
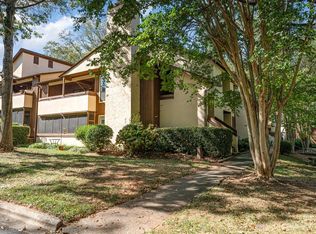
- $207,0002 bd2 ba1.1k sqft5713 Dockside Dr, Charlotte, NC 28227Sold
- $207,0002 bd2 ba1.1k sqft7217 Winery Ln, Charlotte, NC 28227Sold
- $188,1002 bd2 ba1.1k sqft7219 Winery Ln, Charlotte, NC 28227Off Market
- $190,0002 bd2 ba1k sqft7201 Winery Ln, Charlotte, NC 28227Sold
- $189,5002 bd2 ba1.1k sqft7213 Winery Ln, Charlotte, NC 28227Sold
Nearby schools
GreatSchools rating
- 4/10Albemarle Road ElementaryGrades: K-5Distance: 0.7 mi
- 5/10Albemarle Road MiddleGrades: 6-8Distance: 0.6 mi
- 6/10Independence HighGrades: 9-12Distance: 1.9 mi
Schools provided by the listing agent
- Elementary: Albemarle Road
- Middle: Albemarle Road
- High: Independence
Source: Canopy MLS as distributed by MLS GRID. This data may not be complete. We recommend contacting the local school district to confirm school assignments for this home.
Get a cash offer in 3 minutes
Find out how much your home could sell for in as little as 3 minutes with a no-obligation cash offer.
Estimated market value
$188,000
Get a cash offer in 3 minutes
Find out how much your home could sell for in as little as 3 minutes with a no-obligation cash offer.
Estimated market value
$188,000
- North Carolina
- Mecklenburg County
- Charlotte
- 28227
- Becton Park
- 5731 Dockside Dr Unit B
Nearby cities
Nearby neighborhoods
Nearby zip codes
Other Charlotte Topics
