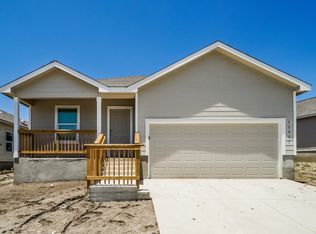
Discover this like-new, single-story 3-bedroom, 2-bath home in San Antonio. The open floor plan features a kitchen with granite countertops, cooktop/oven, microwave, dishwasher, refrigerator, and garbage disposal. The primary bedroom offers a large walk-in closet with shelving, and both bathrooms have granite countertops. Laundry is convenient with an in-home washer/dryer and a laundry room. An attached 2-car garage with garage door opener, and a large privacy-fenced backyard enhance everyday living. Located close to downtown, major roadways, Brooks City Base, Palo Alto College, Texas A&M UniversitySan Antonio, Greenway trail system, the Toyota plant, Lackland AFB, and Fort Sam/BAMC. Also minutes from Calaveras and Braunig Lakes! Two pets allowed with approval. This home is offered at $1370/month for an 18-month lease.
House for rent
Single family residence
Available now
Cats, dogs OK
In unit laundry
Attached garage parking
What's special
Open floor planGarbage disposalKitchen with granite countertopsLarge privacy-fenced backyard
- 23 days |
- -- |
- -- |
Zillow last checked:
Listing updated:
Travel times

Let’s turn your rent into credit progress
Build credit history with every on-time payment and get credit for the payment you’re already making.
Facts & features
Interior
Bedrooms & bathrooms
- Bedrooms: 3
- Bathrooms: 2
- Full bathrooms: 2
Appliances
- Included: Dryer, Garbage Disposal, Microwave Oven, Washer
- Laundry: In Unit
Features
- Walk In Closet
Interior area
- Total interior livable area: 1,051 sqft
Video & virtual tour
Property
Parking
- Parking features: Attached, Garage
- Has attached garage: Yes
- Details: Contact manager
Features
- Exterior features: 1 Story, 2 Pet Limit- With Approval, 3 Bedrooms, 3 Beds 2 Baths, Bathrooms- Granite Countertops, Close Proximity To Brooks City Base, Close Proximity To Calavaras And Braunig Lakes, Close Proximity To Ft Sam/Bamc, Close Proximity To Major Roadways, Close Proximity To Palo Alto College, Close Proximity To Texas A&m University SA, Close Proximity To Toyota Plant, Close To Downtown, Fridge/Stove/Oven/Dishwasher/Microwave, Kitchen - Dishwasher, Kitchen - Granite Countertop, Kitchen- Cooktop/Oven, No Neighbors Behind, Open Floor Plan, Single Story
Lot
- Features: Back Yard
Details
- Additional structures: Garage(s)
- Parcel number: 1386043
Construction
Type & style
- Home type: SingleFamily
- Property subtype: Single Family Residence
Community & HOA
Location
- Region: San Antonio
Financial & listing details
- Lease term: Contact For Details
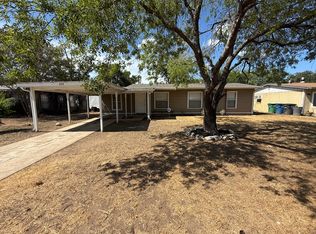
Nearby apartments for rent

Price history
| Date | Event | Price |
|---|---|---|
| 9/30/2026 | Price change | $1,370-6.5%$1/sqft |
Source: Zillow Rentals Report a problem | ||
| 9/16/2026 | Listed for rent | $1,465$1/sqft |
Source: Zillow Rentals Report a problem | ||
| 8/28/2026 | Sold | -- |
Source:  LERA MLS #1999529 Report a problem LERA MLS #1999529 Report a problem | ||
| 8/8/2026 | Pending sale | $195,000$186/sqft |
Source: LERA MLS #1999529 Report a problem | ||
| 8/5/2026 | Listed for sale | $195,000$186/sqft |
Source: LERA MLS #1999529 Report a problem | ||
| 7/29/2026 | Pending sale | $195,000$186/sqft |
Source: LERA MLS #1999529 Report a problem | ||
| 7/17/2026 | Contingent | $195,000$186/sqft |
Source: LERA MLS #1999529 Report a problem | ||
| 7/11/2026 | Listed for sale | $195,000+5.5%$186/sqft |
Source: LERA MLS #1999529 Report a problem | ||
| 5/29/2025 | Sold | -- |
Source: LERA MLS #1835984 Report a problem | ||
| 5/14/2025 | Pending sale | $184,818$176/sqft |
Source: LERA MLS #1835984 Report a problem | ||
| 5/8/2025 | Price change | $184,818+1.1%$176/sqft |
Source:  Lennar Homes Report a problem Lennar Homes Report a problem | ||
| 5/5/2025 | Price change | $182,818-2.7%$174/sqft |
Source: Lennar Homes Report a problem | ||
| 4/25/2025 | Price change | $187,818-3.6%$179/sqft |
Source: Lennar Homes Report a problem | ||
| 4/24/2025 | Price change | $194,818-10.6%$185/sqft |
Source: Lennar Homes Report a problem | ||
| 11/18/2024 | Listed for sale | $217,965$207/sqft |
Source: Rausch Coleman Homes Report a problem | ||