Skip main navigation
Active
  • Price cut: $5 (7/5)
    $459,970

    5731 Five Notch Trl, Douglasville, GA 30135

    4beds
    2,285sqft
    : 
    Loading
    Get pre-qualified
    Single Family Residence, Residential
    Built in 1993
    4.87 Acres Lot
    $457,600 Zestimate®
    $201/sqft
    $-- HOA

    What's special

    Cozy fireplaceStorage shedHardwood floorsTranquil settingAbundance of natural lightSpacious family roomDual chicken coops
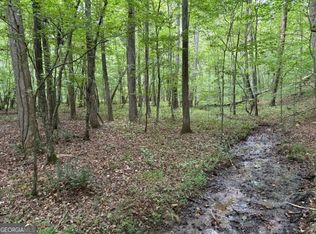
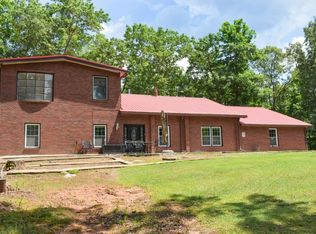
    Welcome to your own private nature retreat! An exceptional country-style home nestled on nearly 5 serene acres, offering peace, privacy, and the perfect blend of comfort and outdoor living. From the moment you arrive, you’ll be captivated by the charming curb appeal and tranquil setting. Relax or entertain on the expansive oversized Trex wraparound porch and deck, complete with a hot tub overlooking the beautiful property. A scenic wooded trail with a charming bridge over a stream creates the perfect backyard escape. Inside, the warm and inviting foyer opens to a spacious family room with a cozy fireplace and an abundance of natural light. The chef’s kitchen features solid surface countertops, built-in appliances, quality oak cabinetry, hardwood floors, a breakfast bar, and a dining area surrounded by walls of windows that showcase the picturesque views. The OWNER'S SUITE ON THE MAIN LEVEL offers a private retreat with a custom walk-in tile shower and granite vanities. Convenient main-level laundry adds everyday functionality. Upstairs, you’ll find two generously sized guest suites with a full bathroom. A true in-law or teen suite (which can also be used as a separate office) complete with a full bath, living area, and private entrance, ideal for multi-generational living, guests or quiet office. Additional features include: Encapsulated crawl space, Added attic insulation and attic storage, Whole-house vacuum system, Two hot water heaters, Ceiling fans in all bedrooms, Invisible fence with pet collars, Dual chicken coops, Storage shed, 2-car garage plus extended driveway with ample parking. The current owner thoughtfully cleared over 100 trees to create an expansive backyard while preserving the beauty and privacy of the surrounding landscape. Located in a safe, quiet community just 25 minutes from Atlanta Airport, this one-of-a-kind property offers the perfect balance of peaceful country living and convenient access to the city. Welcome Home!
    60 days
    |
    808
    |
    64
    |

    Zillow last checked:

    Listing updated:

    Listed by:

    Susan Edwards,

    Triumph Realty of Georgia, LLC. 678-516-1000

    Source: FMLS GA,MLS#: 7774305MLS Logo

    Loading...

      Facts & features

      Interior

      Bedrooms & bathrooms
      • Bedrooms: 4
      • Bathrooms: 4
      • Full bathrooms: 3
      • 1/2 bathrooms: 1
      • Main level bathrooms: 1
      • Main level bedrooms: 1
      Rooms
      • Room types: Office, Laundry, Bonus Room
      Primary bedroom
      • Features: Master on Main, Split Bedroom Plan
      • Level: Master on Main, Split Bedroom Plan
      Bedroom
      • Features: Master on Main, Split Bedroom Plan
      Primary bathroom
      • Features: Double Vanity, Separate Tub/Shower, Whirlpool Tub
      Dining room
      • Features: Open Concept
      Kitchen
      • Features: Breakfast Bar, Eat-in Kitchen, Solid Surface Counters, Pantry, View to Family Room, Country Kitchen
      Heating
      • Heat Pump
      Cooling
      • Central Air, Ceiling Fan(s)
      Appliances
      • Included: Dishwasher, Electric Range, Microwave, Refrigerator
      • Laundry: Main Level, Laundry Closet
      Features
      • Double Vanity, Walk-In Closet(s)
      • Flooring: Tile, Hardwood
      • Windows: Insulated Windows
      • Basement: Crawl Space
      • Number of fireplaces: 1
      • Fireplace features: Great Room, Living Room, Brick
      • Common walls with other units/homes: No Common Walls
      Interior area
      • Total structure area: 2,285
      • Total interior livable area: 2,285 sqft
      • Finished area above ground: 2,285
      • Finished area below ground: 0
      Video & virtual tour

      Property

      Parking
      • Total spaces: 4
      • Parking features: Garage
      • Garage spaces: 3
      Accessibility
      • Accessibility features: Accessible Washer/Dryer, Accessible Kitchen, Accessible Full Bath, Accessible Bedroom, Accessible Closets, Accessible Doors
      Features
      • Levels: Two
      • Stories: 2
      • Patio & porch: Deck, Wrap Around, Front Porch, Covered
      • Exterior features: Private Yard, Other
      • Pool features: None
      • Has spa: Yes
      • Spa features: Bath, None
      • Fencing: Invisible,Fenced
      • Has view: Yes
      • View description: Trees/Woods
      • Waterfront features: None, Stream or River On Lot
      • Body of water: None
      Lot
      • Size: 4.87 Acres
      • Dimensions: 512x244x345x344x260
      • Features: Back Yard, Cleared, Level, Private
      Details
      • Additional structures: Outbuilding
      • Parcel number: 00380150015
      • Other equipment: None
      • Horse amenities: None

      Construction

      Type & style
      • Home type: SingleFamily
      • Architectural style: Cape Cod,Country
      • Property subtype: Single Family Residence, Residential
      Materials
      • Vinyl Siding
      • Foundation: Concrete Perimeter, Block
      • Roof: Composition
      Condition
      • Resale
      • New construction: No
      • Year built: 1993

      Utilities & green energy

      • Electric: 110 Volts, 220 Volts
      • Sewer: Septic Tank
      • Water: Well
      • Utilities for property: Electricity Available
      Green energy
      • Energy efficient items: None
      • Energy generation: None

      Community & HOA

      Community
      • Features: None
      • Security: Smoke Detector(s)
      • Subdivision: Five Notch Acres
      HOA
      • Has HOA: No
      Location
      • Region: Douglasville

      Financial & listing details

      • Price per square foot: $201/sqft
      • Tax assessed value: $404,900
      • Annual tax amount: $4,023
      • Date on market: 5/20/2026
      • Cumulative days on market: 59 days
      • Listing terms: Conventional,Cash,FHA
      • Electric utility on property: Yes
      • Road surface type: Paved

        Estimated market value

        $457,600

        $435,000 - $480,000

        $2,433/mo

        Price history

        DateEventPrice
        7/5/2026Price change$459,9700%$201/sqft
        Source: GAMLS #10768788 Report a problem
        6/25/2026Price change$459,9750%$201/sqft
        Source: FMLS GA #7774305 Report a problem
        6/19/2026Price change$459,9800%$201/sqft
        Source: GAMLS #10768788 Report a problem
        6/4/2026Price change$459,9850%$201/sqft
        Source: GAMLS #10768788 Report a problem
        5/21/2026Listed for sale$459,990+100.8%$201/sqft
        Source: GAMLS #10768788 Report a problem
        8/17/2015Sold$229,125+1.8%$100/sqft
        Source: Public Record Report a problem
        6/22/2015Price change$225,000-10%$98/sqft
        Source: SMART MOVE REAL ESTATE #07406493 Report a problem
        4/1/2015Price change$249,900-3.9%$109/sqft
        Source: SMART MOVE REAL ESTATE #07406493 Report a problem
        2/20/2015Listed for sale$260,000+5.1%$114/sqft
        Source: Smart Move Real Estate #126291 Report a problem
        7/10/2007Sold$247,500+7.7%$108/sqft
        Source: Public Record Report a problem
        8/19/2002Sold$229,900$101/sqft
        Source: Public Record Report a problem

        Public tax history

        YearProperty taxesTax assessment
        2025$4,023 -0.2%$161,960
        2024$4,031 +15.1%$161,960
        2023$3,501 -7.6%$161,960 +13.4%
        2022$3,790 +19.4%$142,840 +25.3%
        2021$3,175 +1.5%$114,040
        2020$3,129 +1.5%$114,040 +2%
        2019$3,081 +0.7%$111,760 +3%
        2018$3,061 +5.1%$108,480 +9.3%
        2017$2,911 +1.5%$99,280 +19.2%
        2016$2,868 +11.3%$83,320 +0.6%
        2015$2,576 $82,840 +5.8%
        2014$2,576 -2.1%$78,280 -3.9%
        2013$2,630 $81,440
        2012-- --
        2011-- --
        2010-- --
        2009$2,952 +26.5%--
        2007$2,333 -3.3%--
        2006$2,412 +6.6%--
        2005$2,262 --
        2004-- --
        2003$2,029 -9.7%--
        2002$2,247 +17.9%--
        2001$1,906 -5.6%--
        2000$2,020 --
        Find assessor info on the county website

        Monthly payment

        Est. payment

        Payment breakdown

        Explore the cost of this home by adjusting the details. Changes won't be saved.
        All calculations are estimates and provided by Zillow, Inc. for informational purposes only. Actual amounts may vary.
        HOA fees may include property taxes on listings classified as Co-Ops. Contact the listing agent and/or owner for fee details.
        Mortgage interest rates are dependent on a number of factors, including credit score, down payment, and repayment length. Interest rate data provided by Zillow Group Marketplace, Inc. as of 1/1/1970 from various mortgage lenders with which we have lead or other similar arrangements; the Estimated Payment is an average of those rates.
        See how much you could borrow to make a competitive offer.

        Climate risks

        Neighborhood: 30135

        Getting around

        0 / 100
        Car-Dependent
        1 / 100
        Somewhat Bikeable

        Nearby schools

        GreatSchools rating
        Schools provided by the listing agent
        • Elementary: Holly Springs - Douglas
        • Middle: Chapel Hill - Douglas
        • High: Chapel Hill

        Source: FMLS GA. This data may not be complete. We recommend contacting the local school district to confirm school assignments for this home.

        A local agent can set up tours, give advice and negotiate with sellers.

        Browse local experts

        Similar homes