Welcome to this beautifully maintained home in Covered Bridge Estates, located in Ellenton, FL. Offering 2,035 sq. ft. of thoughtfully designed living space, this 3-bedroom, bonus room, 2-bathroom home features luxury vinyl plank flooring throughout, installed in November 2023—no carpet. A large formal living and dining room combo provides an elegant space for entertaining, while the open-concept kitchen is a chef’s delight, complete with white cabinets, a spacious island, stone countertops, and a full appliance package. Overlooking the dinette and family room, the kitchen offers seamless access to the screened-in lanai and fenced backyard—perfect for indoor-outdoor living. A built-in desk/home management center adds convenience to your daily routine. The huge primary bedroom is a true retreat, featuring a flex space/sitting area, currently used as a nursery, a large walk-in closet with custom built-ins, and an en suite bathroom with a dual sink vanity, oversized walk-in shower, and a separate garden tub for relaxation. The split floor plan ensures privacy, with two additional bedrooms sharing a second full bathroom. A dedicated laundry room completes the home’s functional layout. ! Major updates include a brand-new roof (December 2024), new water heater (2025), and a newer HVAC system (2020) for peace of mind. Located in the desirable Covered Bridge Estates community, this home offers access to fantastic amenities and a prime location near shopping, dining, and major roadways.
Sold for $355,000
$355,000
5731 French Creek Ct, Ellenton, FL 34222
3beds
2,035sqft
Single Family Residence
Built in 2006
6,747 Square Feet Lot
$339,900 Zestimate®
$174/sqft
$2,362 Estimated rent
Home value
$339,900
$309,000 - $374,000
$2,362/mo
Zestimate® history
Owner options
List your home for rent
$2,362/mo
Rent Zestimate®
Find your next renter with Zillow Rental Manager. Plus, with online applications, you can quickly screen prospective tenants – for free.
$2,362/mo
Rent Zestimate®
Refinance and save
$2,462/mo
Est. payment
Refinancing to a lower rate could help reduce your monthly payments and save thousands over the life of the loan.
$2,462/mo
Est. payment
Explore your selling options
Work with a Zillow partner agent
Leverage their expertise and Zillow's premium Showcase listings to get your home seen by more buyers.
Get startedList with your own agent
Get your home in front of millions of buyers by listing it on Zillow.
Learn how to do itSell it yourself
Take full control of how buyers see your home on Zillow by listing For Sale by Owner (FSBO).
List your homeWhat's special
Screened-in lanaiSpacious islandEn suite bathroomBrand-new roofFenced backyardHuge primary bedroomSeparate garden tub
Zillow last checked:
Listing updated:
Listed by:
Rebecca Kelly 910-495-5810,
EATON REALTY 813-672-8022
Bought with:
Perry Schlinz, 3337194
EXP REALTY LLC
Source: Stellar MLS,MLS#: TB8351460 Originating MLS: Suncoast Tampa
Originating MLS: Suncoast Tampa
Facts & features
Interior
Bedrooms & bathrooms
- Bedrooms: 3
- Bathrooms: 2
- Full bathrooms: 2
Rooms
- Room types: Bonus Room, Dining Room, Living Room
Primary bedroom
- Features: Ceiling Fan(s), Dual Sinks, En Suite Bathroom, Garden Bath, Makeup/Vanity Space, Stone Counters, Tub with Separate Shower Stall, Water Closet/Priv Toilet, Walk-In Closet(s)
- Level: First
- Area: 208 Square Feet
- Dimensions: 13x16
Bedroom 2
- Features: Ceiling Fan(s), Built-in Closet
- Level: First
- Area: 108 Square Feet
- Dimensions: 12x9
Bedroom 3
- Features: Ceiling Fan(s), Built-in Closet
- Level: First
- Area: 108 Square Feet
- Dimensions: 12x9
Bonus room
- Features: Ceiling Fan(s), No Closet
- Level: First
- Area: 130 Square Feet
- Dimensions: 10x13
Dinette
- Level: First
- Area: 84 Square Feet
- Dimensions: 14x6
Dining room
- Level: First
- Area: 110 Square Feet
- Dimensions: 11x10
Family room
- Features: Ceiling Fan(s)
- Level: First
- Area: 196 Square Feet
- Dimensions: 14x14
Kitchen
- Features: Pantry, Stone Counters
- Level: First
- Area: 110 Square Feet
- Dimensions: 11x10
Living room
- Level: First
- Area: 110 Square Feet
- Dimensions: 11x10
Heating
- Central, Electric
Cooling
- Central Air
Appliances
- Included: Dishwasher, Disposal, Dryer, Electric Water Heater, Microwave, Range, Refrigerator, Washer
- Laundry: Inside, Laundry Room
Features
- Ceiling Fan(s), Eating Space In Kitchen, High Ceilings, Kitchen/Family Room Combo, Living Room/Dining Room Combo, Open Floorplan, Primary Bedroom Main Floor, Solid Surface Counters, Split Bedroom, Thermostat, Walk-In Closet(s)
- Flooring: Ceramic Tile, Luxury Vinyl
- Doors: Sliding Doors
- Windows: Blinds
- Has fireplace: No
Interior area
- Total structure area: 2,729
- Total interior livable area: 2,035 sqft
Property
Parking
- Total spaces: 2
- Parking features: Driveway, Garage Door Opener
- Attached garage spaces: 2
- Has uncovered spaces: Yes
Features
- Levels: One
- Stories: 1
- Patio & porch: Covered, Rear Porch, Screened
- Exterior features: Lighting, Sidewalk
- Fencing: Fenced
Lot
- Size: 6,747 Square Feet
- Residential vegetation: Mature Landscaping, Trees/Landscaped
Details
- Parcel number: 746547759
- Zoning: PDR
- Special conditions: None
Construction
Type & style
- Home type: SingleFamily
- Architectural style: Contemporary
- Property subtype: Single Family Residence
Materials
- Block, Stucco
- Foundation: Slab
- Roof: Shingle
Condition
- New construction: No
- Year built: 2006
Utilities & green energy
- Sewer: Public Sewer
- Water: Public
- Utilities for property: BB/HS Internet Available, Cable Available, Electricity Connected, Sewer Connected, Sprinkler Meter, Water Connected
Community & HOA
Community
- Features: Deed Restrictions, Fitness Center, Playground, Pool, Sidewalks, Tennis Court(s)
- Security: Smoke Detector(s)
- Pet fee: $0 monthly
- Subdivision: COVERED BRIDGE ESTATES PH 4A,4B,5A&5B
HOA
- Has HOA: Yes
- Amenities included: Fitness Center, Playground, Pool, Tennis Court(s)
- Services included: Community Pool
- HOA fee: $85 monthly
- HOA name: Covered Bridge Estates HOA/ Charlie Lane
- HOA phone: 941-479-4903
Location
- Region: Ellenton
Financial & listing details
- Price per square foot: $174/sqft
- Tax assessed value: $322,425
- Annual tax amount: $4,469
- Date on market: 2/19/2025
- Cumulative days on market: 26 days
- Listing terms: Cash,Conventional
- Ownership: Fee Simple
- Total actual rent: 0
- Electric utility on property: Yes
- Road surface type: Asphalt, Paved
Price history
| Date | Event | Price |
|---|---|---|
| 4/25/2025 | Sold | $355,000-5.3%$174/sqft |
Source:  Stellar MLS #TB8351460 Report a problem Stellar MLS #TB8351460 Report a problem | ||
| 3/18/2025 | Pending sale | $374,900$184/sqft |
Source: Stellar MLS #TB8351460 Report a problem | ||
| 3/12/2025 | Price change | $374,900-1.3%$184/sqft |
Source: Stellar MLS #TB8351460 Report a problem | ||
| 2/19/2025 | Listed for sale | $380,000+68.9%$187/sqft |
Source: Stellar MLS #TB8351460 Report a problem | ||
| 6/9/2017 | Sold | $225,000-3.2%$111/sqft |
Source: Public Record Report a problem | ||
| 4/4/2017 | Listed for sale | $232,500+6.6%$114/sqft |
Source: PALM OASIS REALTY AND MGMT INC #A4182712 Report a problem | ||
| 4/8/2014 | Listing removed | $1,550$1/sqft |
Source: Florida Get-A-Ways, Inc. Report a problem | ||
| 1/17/2014 | Listed for rent | $1,550$1/sqft |
Source: Florida Get-A-Ways, Inc. Report a problem | ||
| 6/4/2008 | Sold | $218,200+2.9%$107/sqft |
Source: Public Record Report a problem | ||
| 4/4/2008 | Price change | $212,000-7.8%$104/sqft |
Source: Michael Saunders & Company #567195 Report a problem | ||
| 3/14/2008 | Listed for sale | $229,900-11%$113/sqft |
Source: Michael Saunders & Company #567195 Report a problem | ||
| 5/4/2006 | Sold | $258,200$127/sqft |
Source: Public Record Report a problem | ||
Public tax history
| Year | Property taxes | Tax assessment |
|---|---|---|
| 2025 | $4,708 +5.3% | $321,195 +10% |
| 2024 | $4,470 -0.6% | $291,995 +10% |
| 2023 | $4,496 +10.8% | $265,450 +10% |
| 2022 | $4,059 +21.1% | $241,318 +10% |
| 2021 | $3,353 +7% | $219,380 +8% |
| 2020 | $3,134 -3% | $203,141 -2.3% |
| 2019 | $3,230 | $207,833 -1.2% |
| 2018 | $3,230 -2.2% | $210,335 +4% |
| 2017 | $3,303 +53.6% | $202,261 +13.4% |
| 2016 | $2,150 | $178,367 +7.7% |
| 2015 | $2,150 | $165,655 +22.7% |
| 2014 | $2,150 +8.8% | $135,061 +12% |
| 2013 | $1,975 +197413% | $120,590 +5.6% |
| 2012 | $1 | $114,143 -7.9% |
| 2011 | $1 | $123,916 -1% |
| 2010 | -- | $125,175 -26.2% |
| 2009 | $2,721 -13.6% | $169,613 -19.6% |
| 2008 | $3,152 -7.4% | $210,891 -14.6% |
| 2007 | $3,403 +255.2% | $246,843 +327.3% |
| 2006 | $958 +386.5% | $57,770 +402.3% |
| 2005 | $197 | $11,500 |
Find assessor info on the county website
Neighborhood: 34222
Nearby homes
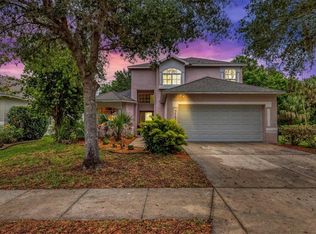
- $371,0003 bd3 ba2k sqft5727 French Creek Ct, Ellenton, FL 34222Off Market
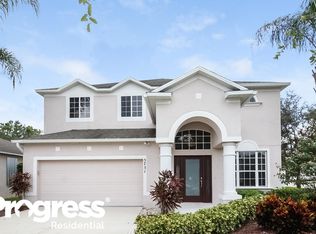
- $406,9004 bd3 ba2.9k sqft5751 French Creek Ct, Ellenton, FL 34222Off Market
- $324,9004 bd3 ba1.8k sqft5809 French Creek Ct, Ellenton, FL 34222Off Market
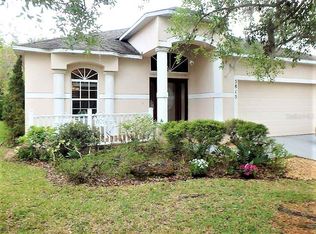
- $402,0003 bd2 ba2k sqft5815 French Creek Ct, Ellenton, FL 34222Off Market
- $414,8004 bd3 ba2.9k sqft5819 French Creek Ct, Ellenton, FL 34222Off Market
- $338,3003 bd2 ba2k sqft5734 French Creek Ct, Ellenton, FL 34222Off Market
- $351,0004 bd3 ba2.2k sqft5730 French Creek Ct, Ellenton, FL 34222Off Market
- $416,8004 bd4 ba2.9k sqft5738 French Creek Ct, Ellenton, FL 34222Off Market
Nearby schools
GreatSchools rating
- 7/10Virgil Mills Elementary SchoolGrades: PK-5Distance: 1.7 mi
- 5/10Buffalo Creek Middle SchoolGrades: 6-8Distance: 1.8 mi
- 2/10Palmetto High SchoolGrades: 8-12Distance: 4.7 mi
Get a cash offer in 3 minutes
Find out how much your home could sell for in as little as 3 minutes with a no-obligation cash offer.
Estimated market value
$339,900
Get a cash offer in 3 minutes
Find out how much your home could sell for in as little as 3 minutes with a no-obligation cash offer.
Estimated market value
$339,900
- Florida
- Manatee County
- Ellenton
- 34222
- 5731 French Creek Ct
Nearby cities
Nearby zip codes
Other Ellenton Topics
