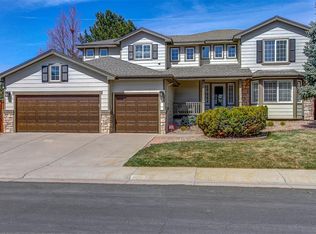
Stunning 6 bed, 4 bath Highlands Ranch residence with a 3-car garage, sited on a beautifully landscaped, two-tier yard with a fire pit and putting green, accented by impressive landscape lighting. Step into a dramatic two-story foyer with a sweeping staircase and formal living and dining rooms flanking the entry. The living room is currently used as a pool room and flows into a soaring two-story family room anchored by a floor-to-ceiling stacked-stone fireplace and abundant windows with power blinds. Entertain easily in the brand-new, fully remodeled kitchen—quartz counters, high-end appliances, a 6-burner gas cooktop and beverage fridge—adjacent to the family room with direct access to oversized sliding doors that open to the expansive patio.The main level also offers a dedicated office and a convenient powder room.
The second level features a generous primary suite with a newly remodeled spa-like bathroom: a large walk-in rain shower, radiant heated floors and his-and-her walk-in closets. Three additional well-sized bedrooms and a large full bath with dual sinks complete the upstairs. The finished basement expands living space with a very large family room with a wet bar and built-in fridge, another oversized bedroom and a newly remodeled full bath with a steam shower—ideal for guests or multigenerational living. Plantation shutters throughout. Prime Highlands Ranch location, steps to Heritage Park and within walking distance to Hound Hill Dog Park, close to shopping and two recreation centers. The exterior of the home was repainted last month. Set your showing today and make this exceptional property your new home!
Sold for $1,041,000
Zillow last checked:
Listing updated:
Bought with:
Fauna MacKillip, 273981
RE/MAX Professionals
Source: REcolorado as distributed by MLS GRID,MLS#: 8874205
Price history
| Date | Event | Price |
|---|---|---|
| 6/18/2026 | Sold | $1,041,000-0.8%$239/sqft |
Source:  REcolorado as distributed by MLS GRID #8874205 Report a problem REcolorado as distributed by MLS GRID #8874205 Report a problem | ||
| 5/15/2026 | Pending sale | $1,049,000$241/sqft |
Source: REcolorado as distributed by MLS GRID #8874205 Report a problem | ||
| 5/7/2026 | Listed for sale | $1,049,000+23.6%$241/sqft |
Source: REcolorado as distributed by MLS GRID #8874205 Report a problem | ||
| 12/21/2023 | Sold | $849,000+1.1%$195/sqft |
Source: Public Record Report a problem | ||
| 11/21/2023 | Pending sale | $840,000$193/sqft |
Source: REcolorado as distributed by MLS GRID #9506054 Report a problem | ||
| 11/17/2023 | Listed for sale | $840,000$193/sqft |
Source: REcolorado as distributed by MLS GRID #9506054 Report a problem | ||
| 11/6/2023 | Pending sale | $840,000$193/sqft |
Source: REcolorado as distributed by MLS GRID #9506054 Report a problem | ||
| 11/6/2023 | Price change | $840,000-5.6%$193/sqft |
Source: REcolorado as distributed by MLS GRID #9506054 Report a problem | ||
| 10/19/2023 | Price change | $890,000-1%$205/sqft |
Source: REcolorado as distributed by MLS GRID #9506054 Report a problem | ||
| 9/27/2023 | Price change | $899,000-5.4%$207/sqft |
Source: REcolorado as distributed by MLS GRID #9506054 Report a problem | ||
| 9/8/2023 | Price change | $949,900-4.5%$218/sqft |
Source: REcolorado as distributed by MLS GRID #9506054 Report a problem | ||
| 8/16/2023 | Listed for sale | $995,000+97%$229/sqft |
Source: REcolorado as distributed by MLS GRID #9506054 Report a problem | ||
| 10/25/2022 | Listing removed | -- |
Source: Zillow Rental Network Premium Report a problem | ||
| 10/4/2022 | Price change | $3,500-2.8%$1/sqft |
Source: Zillow Rental Network Premium Report a problem | ||
| 9/12/2022 | Listed for rent | $3,600+10.8%$1/sqft |
Source: Zillow Rental Network Premium Report a problem | ||
| 8/21/2019 | Listing removed | $3,250$1/sqft |
Source: Invested Property Management Report a problem | ||
| 8/6/2019 | Listed for rent | $3,250+1.6%$1/sqft |
Source: Zillow Rental Network Report a problem | ||
| 8/2/2018 | Listing removed | $3,200$1/sqft |
Source: Zillow Rental Network Report a problem | ||
| 7/26/2018 | Listed for rent | $3,200$1/sqft |
Source: Zillow Rental Network Report a problem | ||
| 6/24/2018 | Listing removed | $3,200$1/sqft |
Source: Zillow Rental Network Report a problem | ||
| 6/21/2018 | Listed for rent | $3,200$1/sqft |
Source: Zillow Rental Network Report a problem | ||
| 6/25/2007 | Sold | $505,000+93.2%$116/sqft |
Source: Public Record Report a problem | ||
| 5/3/1996 | Sold | $261,348$60/sqft |
Source: Public Record Report a problem | ||
Nearby homes
- $890,8004 bd3 ba3.2k sqft5737 Glenstone Dr, Highlands Ranch, CO 80130Off Market
- $869,0004 bd3 ba4.1k sqft5725 Glenstone Dr, Highlands Ranch, CO 80130For Sale

- $884,3004 bd3 ba3k sqft9826 Glenstone Trl, Highlands Ranch, CO 80130Off Market
- $861,3004 bd4 ba3.8k sqft5719 Glenstone Dr, Highlands Ranch, CO 80130Off Market
Get a cash offer in 3 minutes
Find out how much your home could sell for in as little as 3 minutes with a no-obligation cash offer.
Estimated market value
$1,042,900
