Skip main navigation
For sale
  • $449,000

    5731 Granada Blvd, Sebring, FL 33872

    2beds
    1,381sqft
    : 
    Loading
    Get pre-qualified
    Duplex, Multi Family
    Built in 2018
    -- sqft lot
    $433,300 Zestimate®
    $325/sqft
    $-- HOA

    What's special

    Granite countertopsLuxury tile flooring throughoutStainless steel appliancesSpacious unit
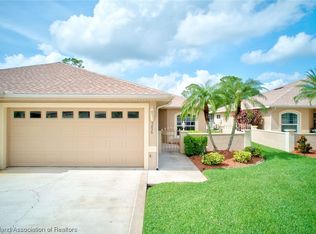
    Located in the desirable Sun N Lake Community of Sebring, Florida, this well-maintained 8-year-old duplex offers versatility, income opportunity, and modern upgrades. Each. spacious unit features 2 bedrooms plus a bonus room that can easily serve as a third bedroom, home office, or flex space, along with 2 full baths. The interiors boast soaring ceilings that create an open and airy atmosphere, along with luxury tile flooring throughout, granite countertops, stainless steel appliances, and an enclosed screened, tiled lanai-perfect for enjoying Florida living year-round. One side is currently rented, providing immediate income, while the other side is vacant (see Special remarks) and ready for an owner-occupant or additional rental opportunity. The property also features a newer metal roof, adding long-term durability and peace of mind. Whether you're looking to live on one side and rent the other or expand your investment portfolio, this property delivers flexibility, style, and long-term value in one of Sebring's most sought-after communities.
    139 days
    |
    56
    |
    1
    |

    Zillow last checked:

    Listing updated:

    Listed by:

    Marilyn Stokes,

    MLS Premier Properties, LLC

    Source: HFMLS,MLS#: 322414Originating MLS: Heartland Association Of Realtors

    Loading...

      Facts & features

      Interior

      Bedrooms & bathrooms
      • Bedrooms: 2
      • Bathrooms: 2
      • Full bathrooms: 2
      Primary bedroom
      • Level: Main
      • Dimensions: 13 x 15
      Bedroom 2
      • Level: Main
      • Dimensions: 12 x 12
      Bathroom 1
      • Level: Main
      • Dimensions: 8 x 11
      Bathroom 2
      • Level: Main
      • Dimensions: 5 x 8
      Bonus room
      • Level: Main
      • Dimensions: 8 x 11.5
      Dining room
      • Level: Main
      • Dimensions: 7 x 7
      Garage
      • Level: Main
      • Dimensions: 17 x 20
      Kitchen
      • Level: Main
      • Dimensions: 10 x 13
      Living room
      • Level: Main
      • Dimensions: 14 x 15
      Utility room
      • Level: Main
      • Dimensions: 5 x 10
      Heating
      • Central, Electric
      Cooling
      • Central Air, Electric
      Appliances
      • Included: Dishwasher, Electric Water Heater, Disposal, Microwave, Oven, Range, Refrigerator
      Features
      • Ceiling Fan(s), Cathedral Ceiling(s), High Ceilings, High Speed Internet, Unfurnished, Vaulted Ceiling(s), Split Bedrooms
      • Flooring: Tile
      • Windows: Single Hung
      Interior area
      • Total structure area: 2,035
      • Total interior livable area: 1,381 sqft

      Property

      Parking
      • Parking features: Garage, Garage Door Opener
      • Garage spaces: 2
      Features
      • Levels: One
      • Stories: 1
      • Patio & porch: Rear Porch, Screened
      • Pool features: None, Community
      • Frontage length: 100
      Lot
      • Size: 0.28 Acres
      Details
      • Additional parcels included: ,,
      • Parcel number: C04343813027800060
      • Zoning description: R3
      • Special conditions: None

      Construction

      Type & style
      • Home type: MultiFamily
      • Architectural style: One Story
      • Property subtype: Duplex, Multi Family
      Materials
      • Brick, Block, Concrete
      • Roof: Metal
      Condition
      • Resale
      • Year built: 2018

      Utilities & green energy

      • Sewer: Public Sewer
      • Water: Public
      • Utilities for property: High Speed Internet Available, Sewer Available

      Community & HOA

      Community
      • Features: Clubhouse, Golf, Golf Course Community, Playground, Pool, Tennis Court(s)
      HOA
      • Has HOA: Yes
      Location
      • Region: Sebring

      Financial & listing details

      • Price per square foot: $325/sqft
      • Tax assessed value: $360,491
      • Annual tax amount: $4,180
      • Date on market: 2/16/2026
      • Listing agreement: Exclusive Right To Sell
      • Listing terms: Cash,Conventional,FHA,USDA Loan,VA Loan
      • Road surface type: Paved

        Estimated market value

        $433,300

        $412,000 - $455,000

        $1,636/mo

        Price history

        DateEventPrice
        4/10/2026Listing removed$1,600$1/sqft
        Source: HFMLS #322425 Report a problem
        3/20/2026Price change$1,600-5.9%$1/sqft
        Source: HFMLS #322425 Report a problem
        2/16/2026Listed for rent$1,700+30.8%$1/sqft
        Source: HFMLS #322425 Report a problem
        10/19/2018Listing removed$1,300$1/sqft
        Source: Berkshire Hathaway Home Services Florida Properties Group Report a problem
        9/30/2018Price change$1,300-13.3%$1/sqft
        Source: Berkshire Hathaway Home Services Florida Properties Group Report a problem
        9/1/2018Listed for rent$1,500$1/sqft
        Source: Bhhs Florida Properties Group #249202 Report a problem
        8/29/2018Sold$150,000-5.7%$109/sqft
        Source: Public Record Report a problem
        6/29/2018Pending sale$159,000$115/sqft
        Source: Sebring Office #245318 Report a problem
        11/20/2017Listed for sale$159,000+6813%$115/sqft
        Source: Bhhs Florida Properties Group #245318 Report a problem
        6/30/2014Sold$2,300-11.5%$2/sqft
        Source: Public Record Report a problem
        5/14/2014Listed for sale$2,600-48%$2/sqft
        Source: Advantage Realty Report a problem
        3/29/2012Listing removed$5,000$4/sqft
        Source: MobileHomesExpress Report a problem
        12/13/2011Price change$5,000-33.3%$4/sqft
        Source: *Ridge Real Estate #217963 Report a problem
        10/1/2011Price change$7,500+275%$5/sqft
        Source: *Ridge Real Estate #217963 Report a problem
        9/25/2011Price change$2,000-79.8%$1/sqft
        Source: *Ridge Real Estate #217963 Report a problem
        6/23/2011Listed for sale$9,900-82.9%$7/sqft
        Source: *Ridge Real Estate #217963 Report a problem
        3/13/2006Sold$57,800+5332.3%$42/sqft
        Source: Public Record Report a problem
        6/14/2004Sold$1,064$1/sqft
        Source: Public Record Report a problem

        Public tax history

        YearProperty taxesTax assessment
        2025$6,607 +36.6%$360,491 -6.5%
        2024$4,837 +5.1%$385,643 +4.8%
        2023$4,601 +13.8%$368,041 +28.6%
        2022$4,044 +7.2%$286,136 +18.9%
        2021$3,773 +12.1%$240,580 +16.8%
        2020$3,368 $205,952 +26.2%
        2019$3,368 +16.1%$163,232 +1940.4%
        2018$2,901 +359.6%$8,000
        2017$631 +21.6%$8,000
        2016$519 +294.3%$8,000
        2015$132 -1.5%$8,000
        2014$134 --
        2013-- --
        2012-- --
        2011-- --
        2010-- --
        2009-- --
        2008-- --
        2007-- --
        2006-- --
        2005-- --
        2004-- --
        2003-- --
        2002-- --
        2001-- --
        2000-- --

        Find assessor info on the county website

        Monthly payment

        Est. payment

        Payment breakdown

        Explore the cost of this home by adjusting the details. Changes won't be saved.
        All calculations are estimates and provided by Zillow, Inc. for informational purposes only. Actual amounts may vary.
        HOA fees may include property taxes on listings classified as Co-Ops. Contact the listing agent and/or owner for fee details.
        Mortgage interest rates are dependent on a number of factors, including credit score, down payment, and repayment length. Interest rate data provided by Zillow Group Marketplace, Inc. as of 1/1/1970 from various mortgage lenders with which we have lead or other similar arrangements; the Estimated Payment is an average of those rates.
        See how much you could borrow to make a competitive offer.

        Climate risks

        Neighborhood: 33872

        Getting around

        2 / 100
        Car-Dependent
        40 / 100
        Somewhat Bikeable

        Nearby schools

        GreatSchools rating
        Schools provided by the listing agent
        • Elementary: Sun N Lake Elementary
        • Middle: Hill-Gustat Middle
        • High: Avon Park High

        Source: HFMLS. This data may not be complete. We recommend contacting the local school district to confirm school assignments for this home.

        A local agent can set up tours, give advice and negotiate with sellers.

        A local lender can help you make sure your offer is ready when you are.

        Browse local experts

        Similar homes

        Skip to the end of the carouselSkip to the beginning of the carousel