Welcome to 5731 Independence Circle, a charming 3-bedroom, 2.5-bathroom home nestled in the heart of Alexandria, VA. This delightful residence offers more than meets the eye with 1440 square feet of comfortable living space. As you step inside, you'll be greeted by the warm ambiance and wonderful natural light that flows throughout. The open layout seamlessly connects the main living spaces, creating an inviting atmosphere while relaxing or entertaining. The kitchen features a modern crisp aesthetic and delivers ample storage and counter space, perfect for preparing delicious meals. The bedrooms are all generously sized and provide maximum comfort. The primary bedroom boasts an en-suite bathroom for added convenience. Outside, a private backyard provides a peaceful oasis for outdoor enjoyment and al fresco dining. A bonus is the surprise of nature with wildlife being in abundance and the “park-like” appeal of the community. Owners say it's a tranquil environment close to the city. It also has great proximity to Bren Mar Park where you can enjoy taking in wooded trails/paths, cool off in the warmer months at the pool, or play on the numerous playgrounds. Conveniently located, this home offers easy access to major highways, as well as a variety of shops and dining options, making it a perfect hub for your daily activities. It even comes with two guaranteed parking spaces right in front of the home and options for guest parking! Don't miss the opportunity to make this lovely residence your own.
Sold for $509,050
$509,050
5731 Independence Cir #5731, Alexandria, VA 22312
3beds
1,440sqft
Townhouse
Built in 1982
-- sqft lot
$526,200 Zestimate®
$354/sqft
$3,170 Estimated rent
Home value
$526,200
$500,000 - $553,000
$3,170/mo
Zestimate® history
Owner options
List your home for rent
$3,170/mo
Rent Zestimate®
Find your next renter with Zillow Rental Manager. Plus, with online applications, you can quickly screen prospective tenants – for free.
$3,170/mo
Rent Zestimate®
Refinance and save
$3,186/mo
Est. payment
Refinancing to a lower rate could help reduce your monthly payments and save thousands over the life of the loan.
$3,186/mo
Est. payment
Explore your selling options
Work with a Zillow partner agent
Leverage their expertise and Zillow's premium Showcase listings to get your home seen by more buyers.
Get startedList with your own agent
Get your home in front of millions of buyers by listing it on Zillow.
Learn how to do itSell it yourself
Take full control of how buyers see your home on Zillow by listing For Sale by Owner (FSBO).
List your homeWhat's special
Zillow last checked:
Listing updated:
Listed by:
Sue Goodhart 703-362-3221,
Compass
Bought with:
Gerry Gretschel, 666728
TTR Sotheby's International Realty
Source: Bright MLS,MLS#: VAFX2164236
Facts & features
Interior
Bedrooms & bathrooms
- Bedrooms: 3
- Bathrooms: 3
- Full bathrooms: 2
- 1/2 bathrooms: 1
- Main level bathrooms: 1
Rooms
- Room types: Living Room, Dining Room, Primary Bedroom, Bedroom 2, Bedroom 3, Kitchen, Foyer, Primary Bathroom, Full Bath, Half Bath
Basement
- Area: 0
Heating
- Forced Air, Natural Gas
Cooling
- Central Air, Electric
Appliances
- Included: Dryer, Washer, Dishwasher, Disposal, Refrigerator, Oven/Range - Electric, Electric Water Heater
- Laundry: Upper Level, Washer In Unit, Dryer In Unit
Features
- Ceiling Fan(s), Dining Area, Open Floorplan, Kitchen - Table Space, Primary Bath(s), Upgraded Countertops, Bathroom - Tub Shower, Dry Wall
- Flooring: Hardwood, Carpet, Wood
- Doors: Sliding Glass
- Windows: Window Treatments
- Has basement: No
- Has fireplace: No
Interior area
- Total structure area: 1,440
- Total interior livable area: 1,440 sqft
- Finished area above ground: 1,440
- Finished area below ground: 0
Property
Parking
- Total spaces: 2
- Parking features: Unassigned, Parking Lot, Other
Accessibility
- Accessibility features: Other
Features
- Levels: Two
- Stories: 2
- Patio & porch: Patio
- Exterior features: Sidewalks, Street Lights
- Pool features: None
- Fencing: Back Yard,Privacy
Lot
- Features: Landscaped
Details
- Additional structures: Above Grade, Below Grade
- Parcel number: 0811 13 5731
- Zoning: 212
- Special conditions: Standard
Construction
Type & style
- Home type: Townhouse
- Architectural style: Colonial
- Property subtype: Townhouse
Materials
- Brick, Vinyl Siding
- Foundation: Permanent
- Roof: Shingle,Composition
Condition
- New construction: No
- Year built: 1982
Utilities & green energy
- Sewer: Public Sewer
- Water: Public
Community & HOA
Community
- Condo and coop fee: $250 monthly
- Subdivision: Jefferson Green
HOA
- Has HOA: No
- Amenities included: Common Grounds, Bike Trail, Clubhouse, Jogging Path, Tennis Court(s), Tot Lots/Playground, Pool
- Services included: Common Area Maintenance, Snow Removal, Trash, Pest Control, Reserve Funds, Road Maintenance, Pool(s)
Location
- Region: Alexandria
Financial & listing details
- Price per square foot: $354/sqft
- Tax assessed value: $430,880
- Annual tax amount: $4,862
- Date on market: 2/16/2024
- Listing agreement: Exclusive Right To Sell
- Listing terms: Conventional
- Inclusions: 3 Ceiling Fans. 1 In Each Bedroom Upstairs.
- Ownership: Condominium
Price history
| Date | Event | Price |
|---|---|---|
| 4/4/2024 | Sold | $509,050+9.5%$354/sqft |
Source:  Bright MLS #VAFX2164236 Report a problem Bright MLS #VAFX2164236 Report a problem | ||
| 2/20/2024 | Contingent | $465,000$323/sqft |
Source: Bright MLS #VAFX2164236 Report a problem | ||
| 2/16/2024 | Listed for sale | $465,000$323/sqft |
Source: Bright MLS #VAFX2164236 Report a problem | ||
Public tax history
Tax history is unavailable.
Neighborhood: 22312
Nearby homes
- $454,5002 bd2 ba1.2k sqft5727 Independence Cir, Alexandria, VA 22312Off Market
- $469,9002 bd3 ba1.2k sqft5729 Independence Cir, Alexandria, VA 22312Off Market
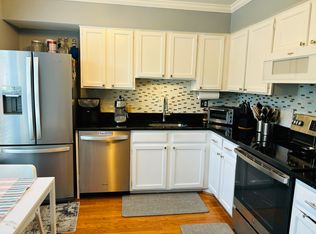
- $509,0503 bd2 ba1.4k sqft5731 Independence Cir, Alexandria, VA 22312Sold
- $479,1003 bd2 ba1.4k sqft5733 Independence Cir, Alexandria, VA 22312Off Market
- $455,4002 bd2 ba1.2k sqft5735 Independence Cir, Alexandria, VA 22312Off Market
- $447,3002 bd2 ba1.2k sqft5715 Independence Cir, Alexandria, VA 22312Off Market
- $459,7002 bd2 ba1.2k sqft5717 Independence Cir, Alexandria, VA 22312Off Market
- $474,5002 bd3 ba1.4k sqft5719 Independence Cir #5719, Alexandria, VA 22312Off Market
Nearby schools
GreatSchools rating
- 5/10Bren Mar Park Elementary SchoolGrades: PK-5Distance: 0.6 mi
- 3/10Holmes Middle SchoolGrades: 6-8Distance: 1.3 mi
- 4/10Edison High SchoolGrades: 9-12Distance: 1.5 mi
Schools provided by the listing agent
- Elementary: Bren Mar Park
- Middle: Holmes
- High: Edison
- District: Fairfax County Public Schools
Source: Bright MLS. This data may not be complete. We recommend contacting the local school district to confirm school assignments for this home.
Get a cash offer in 3 minutes
Find out how much your home could sell for in as little as 3 minutes with a no-obligation cash offer.
Estimated market value
$526,200
Get a cash offer in 3 minutes
Find out how much your home could sell for in as little as 3 minutes with a no-obligation cash offer.
Estimated market value
$526,200
- Virginia
- Fairfax County
- Alexandria
- 22312
- 5731 Independence Cir Unit 5731
Nearby cities
Nearby neighborhoods
Nearby zip codes
Other Alexandria Topics
