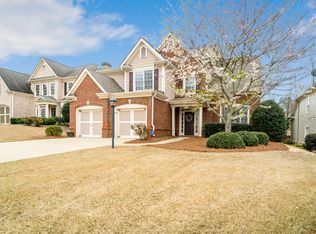
Oh, get ready to fall head over heels in love with this move-in ready gem, perfectly situated in the luxurious Golf Village section of Windermere Golf & Country Club! If you've been dreaming about a home that's the epitome of elegance and functionality, look no further. As you step inside, you'll immediately be captivated by the rich wood floors that flow seamlessly throughout the home. The showstopper here is the fully renovated kitchen—your dream culinary playground! Imagine quartz countertops that shimmer under the recessed lighting, a center island that invites friends and family to gather around, and gleaming new white cabinetry that offers a timeless aesthetic. Plus, let's not forget the stainless steel appliances that add that extra oomph of modernity. The kitchen doesn't just look good; it feels good too, especially since it opens up directly into the cozy family room. Picture yourself lounging around, enjoying the gorgeous built-ins that add both character and extra storage space. This home is practically begging for you to host dinner parties and family gatherings! A formal dining room and a flexible office/living room with classy French Doors add to this home's versatile appeal. Imagine flinging those doors open and strolling out to your private paradise— a patio decked out with a pergola, a tranquil koi pond, and views of the lush golf course that will leave you speechless. Journey upstairs to find the owner's suite that's essentially a spa retreat. Dual sinks, a jacuzzi tub, and a large shower make this space a haven of relaxation. And did I mention his and her closets? Yes, storage woes are a thing of the past! Plus, three additional spacious bedrooms come with enormous walk-in closets that you'll have to see to believe. Laundry will be less of a chore in your expansive upstairs laundry room. Brand new HVAC systems. Location is everything, and this home delivers. Top-rated schools? Check. Unbeatable Windermere swim/tennis/golf amenities? Double-check. Proximity to hospitals, 400, and more? Triple check! Don't miss out; this sensational home is a hot commodity and won't last long. A lifestyle of luxury and convenience awaits you.
Closed
$745,000
5731 Kendrick Ln, Cumming, GA 30041
4beds
3,112sqft
Single Family Residence, Residential
Built in 2003
0.26 Acres Lot
$702,300 Zestimate®
$239/sqft
$2,936 Estimated rent
Home value
$702,300
$667,000 - $737,000
$2,936/mo
Zestimate® history
Owner options
List your home for rent
$2,936/mo
Rent Zestimate®
Find your next renter with Zillow Rental Manager. Plus, with online applications, you can quickly screen prospective tenants – for free.
$2,936/mo
Rent Zestimate®
Refinance and save
$6,140/mo
Est. payment
Refinancing to a lower rate could help reduce your monthly payments and save thousands over the life of the loan.
$6,140/mo
Est. payment
Explore your selling options
Work with a Zillow partner agent
Leverage their expertise and Zillow's premium Showcase listings to get your home seen by more buyers.
Get startedList with your own agent
Get your home in front of millions of buyers by listing it on Zillow.
Learn how to do itSell it yourself
Take full control of how buyers see your home on Zillow by listing For Sale by Owner (FSBO).
List your homeWhat's special
Luxurious golf village sectionTranquil koi pondRecessed lightingFormal dining roomRich wood floorsQuartz countertopsClassy french doors
Zillow last checked:
Listing updated:
Listed by:
Cole Team,
Real Broker, LLC.,
Stephanie Patterson,
Real Broker, LLC.
Bought with:
Natalia Intelisano, 426417
The Realty Group
Source: FMLS GA,MLS#: 7268561
Facts & features
Interior
Bedrooms & bathrooms
- Bedrooms: 4
- Bathrooms: 3
- Full bathrooms: 2
- 1/2 bathrooms: 1
Rooms
- Room types: Computer Room, Family Room, Living Room
Primary bedroom
- Features: Oversized Master
- Level: Oversized Master
Bedroom
- Features: Oversized Master
Primary bathroom
- Features: Double Vanity, Separate Tub/Shower, Soaking Tub
Dining room
- Features: Separate Dining Room
Kitchen
- Features: Breakfast Bar, Breakfast Room, Cabinets White, Kitchen Island, Pantry, Stone Counters, View to Family Room
Heating
- Forced Air, Natural Gas
Cooling
- Ceiling Fan(s), Central Air
Appliances
- Included: Dishwasher, Disposal, Gas Oven, Gas Range, Gas Water Heater, Microwave
- Laundry: Laundry Room, Upper Level
Features
- Bookcases, Entrance Foyer, High Ceilings 9 ft Main, High Ceilings 9 ft Upper, High Speed Internet, Tray Ceiling(s), Walk-In Closet(s)
- Flooring: Carpet, Ceramic Tile
- Windows: Insulated Windows
- Basement: None
- Number of fireplaces: 1
- Fireplace features: Factory Built, Family Room, Gas Starter
- Common walls with other units/homes: No Common Walls
Interior area
- Total structure area: 3,112
- Total interior livable area: 3,112 sqft
Property
Parking
- Total spaces: 2
- Parking features: Attached, Garage, Garage Door Opener, Garage Faces Front
- Attached garage spaces: 2
Accessibility
- Accessibility features: None
Features
- Levels: Two
- Stories: 2
- Patio & porch: Front Porch, Patio, Rear Porch
- Exterior features: Garden, Private Yard, No Dock
- Pool features: None
- Spa features: None
- Fencing: None
- Has view: Yes
- View description: Other
- Waterfront features: None
- Body of water: None
Lot
- Size: 0.26 Acres
- Features: Back Yard, Landscaped, Level, Private, Wooded
Details
- Additional structures: None
- Parcel number: 176 239
- Other equipment: None
- Horse amenities: None
Construction
Type & style
- Home type: SingleFamily
- Architectural style: Traditional
- Property subtype: Single Family Residence, Residential
Materials
- Cedar, Cement Siding
- Foundation: None
- Roof: Composition
Condition
- Updated/Remodeled
- New construction: No
- Year built: 2003
Utilities & green energy
- Electric: Other
- Sewer: Public Sewer
- Water: Public
- Utilities for property: Cable Available, Electricity Available, Natural Gas Available, Phone Available, Sewer Available, Underground Utilities, Water Available
Green energy
- Energy efficient items: None
- Energy generation: None
Community & HOA
Community
- Features: Clubhouse, Country Club, Fitness Center, Golf, Homeowners Assoc, Near Trails/Greenway, Park, Playground, Pool, Sidewalks, Swim Team, Tennis Court(s)
- Security: None
- Subdivision: Windermere
HOA
- Has HOA: Yes
- Services included: Insurance, Swim, Tennis, Trash
- HOA fee: $1,400 annually
Location
- Region: Cumming
Financial & listing details
- Price per square foot: $239/sqft
- Tax assessed value: $732,120
- Annual tax amount: $911
- Date on market: 8/30/2023
- Cumulative days on market: 28 days
- Listing terms: Cash,Conventional
- Electric utility on property: Yes
- Road surface type: Paved
Price history
| Date | Event | Price |
|---|---|---|
| 10/25/2023 | Sold | $745,000$239/sqft |
Source:  FMLS GA #7268561 Report a problem FMLS GA #7268561 Report a problem | ||
| 9/27/2023 | Pending sale | $745,000$239/sqft |
Source:  GAMLS #20143975 Report a problem GAMLS #20143975 Report a problem | ||
| 9/20/2023 | Price change | $745,000-0.7%$239/sqft |
Source: FMLS GA #7268561 Report a problem | ||
| 8/30/2023 | Listed for sale | $750,000$241/sqft |
Source: FMLS GA #7268561 Report a problem | ||
Public tax history
| Year | Property taxes | Tax assessment |
|---|---|---|
| 2025 | $7,181 +2.9% | $292,848 +2.9% |
| 2024 | $6,980 +725.1% | $284,640 +12% |
| 2023 | $846 -7.2% | $254,048 +33.9% |
| 2022 | $911 +3% | $189,680 +17.9% |
| 2021 | $885 0% | $160,900 -0.2% |
| 2020 | $885 +0% | $161,240 +4.4% |
| 2019 | $885 -1% | $154,496 +12% |
| 2017 | $894 | $137,928 |
| 2016 | $894 | $137,928 |
| 2015 | $894 +8.4% | $137,928 +10.8% |
| 2014 | $824 | $124,464 |
| 2013 | $824 -0.1% | $124,464 -0.8% |
| 2012 | $825 -0.6% | $125,432 -4.2% |
| 2011 | $830 | $130,964 -3.7% |
| 2010 | -- | $136,036 |
| 2009 | -- | $136,036 -10.3% |
| 2008 | -- | $151,676 +29.1% |
| 2007 | -- | $117,520 |
| 2006 | $2,482 +3% | $117,520 +3.5% |
| 2005 | $2,411 | $113,520 |
| 2004 | $2,411 +231.7% | $113,520 |
| 2003 | $727 +9.1% | -- |
| 2002 | $666 +6.2% | -- |
| 2001 | $628 | -- |
Find assessor info on the county website
Neighborhood: Windermere
Nearby homes
- $682,6003 bd3 ba3.1k sqft5729 Kendrick Ln, Cumming, GA 30041Off Market
- $682,0004 bd3 ba2.7k sqft5733 Kendrick Ln, Cumming, GA 30041Off Market
- $795,0004 bd4 ba3.4k sqft5727 Kendrick Ln, Cumming, GA 30041Sold

- $553,9004 bd3 ba2.1k sqft5725 Kendrick Ln, Cumming, GA 30041Off Market
- $670,0005 bd4 ba3.9k sqft5726 Kendrick Ln, Cumming, GA 30041Off Market
- $782,3005 bd3 ba-- sqft5726 Kendrick Ln #0, Cumming, GA 30041Off Market
- $738,6004 bd5 ba3.8k sqft5735 Kendrick Ln, Cumming, GA 30041Off Market
- $750,0004 bd4 ba2.9k sqft5523 Kingsley Mnr, Cumming, GA 30041Sold
Nearby schools
GreatSchools rating
- 9/10Haw Creek Elementary SchoolGrades: PK-5Distance: 2.2 mi
- 8/10Lakeside Middle SchoolGrades: 6-8Distance: 2.3 mi
- 10/10South Forsyth High SchoolGrades: 9-12Distance: 2.6 mi
Schools provided by the listing agent
- Elementary: Haw Creek
- Middle: Lakeside - Forsyth
- High: South Forsyth
Source: FMLS GA. This data may not be complete. We recommend contacting the local school district to confirm school assignments for this home.
Get a cash offer in 3 minutes
Find out how much your home could sell for in as little as 3 minutes with a no-obligation cash offer.
Estimated market value
$702,300
Get a cash offer in 3 minutes
Find out how much your home could sell for in as little as 3 minutes with a no-obligation cash offer.
Estimated market value
$702,300
- Georgia
- Forsyth County
- Cumming
- 30041
- Windermere
- 5731 Kendrick Ln
