Skip main navigation
Sold
  • Price Unknown

    5731 Lovett Oaks, San Antonio, TX 78218

    4beds
    2,538sqft
    Single Family Residence
    Built in 2002
    6,229 Square Feet Lot
    $258,600 Zestimate®
    $--/sqft
    $2,066 Estimated rent

    Home value

    $258,600

    $240,000 - $277,000

    $2,066/mo

    Zestimate® history
    Loading
    Loading...

    Owner options

    List your home for rent

    $2,066/mo

    Rent Zestimate®

    Find your next renter with Zillow Rental Manager. Plus, with online applications, you can quickly screen prospective tenants – for free.

    Learn more

    $2,066/mo

    Rent Zestimate®

    Refinance and save

    $150/mo

    Est. payment

    Refinancing to a lower rate could help reduce your monthly payments and save thousands over the life of the loan.

    See today's rates

    $150/mo

    Est. payment

    Explore your selling options

    Work with a Zillow partner agent

    Leverage their expertise and Zillow's premium Showcase listings to get your home seen by more buyers.

    Get started

    List with your own agent

    Get your home in front of millions of buyers by listing it on Zillow.

    Learn how to do it

    Sell it yourself

    Take full control of how buyers see your home on Zillow by listing For Sale by Owner (FSBO).

    List your home

    What's special

    Insulated garage doorSpacious backyardOpen floor planUpstairs game roomSpa-like garden tub
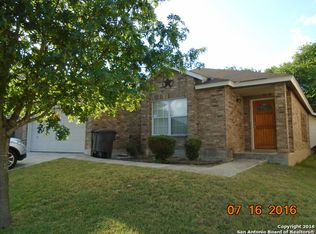
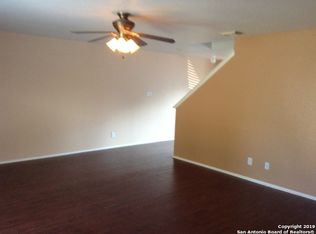
    Step into comfort and style in this beautifully updated 4-bed, 2.5-bath home where thoughtful upgrades meet everyday convenience. Every bathroom has been fully renovated with modern finishes, while the refreshed kitchen cabinets and countertops create a warm, inviting space for meals and gatherings. The open floor plan flows seamlessly from the living area to the upstairs game room, offering flexibility for entertaining or relaxing. Retreat to the primary suite with its walk-in closet and spa-like garden tub. Enjoy year-round comfort with an insulated garage door-perfect for a home gym-and a spacious backyard ideal for BBQs, play, or quiet evenings under the stars. Located just 13 minutes to Fort Sam Houston and 19 minutes to Randolph AFB, you'll have quick access to both major military bases along with nearby shopping, dining, and schools-making this a great home!

    Zillow last checked:

    Listing updated:

    Listed by:

    Erin Dill TREC #732847 (210) 696-9996,

    Keller Williams City-View

    Source: LERA MLS,MLS#: 1890985MLS Logo

    Facts & features

    Interior

    Bedrooms & bathrooms
    • Bedrooms: 4
    • Bathrooms: 3
    • Full bathrooms: 2
    • 1/2 bathrooms: 1
    Primary bedroom
    • Features: Walk-In Closet(s), Ceiling Fan(s), Full Bath
    • Level: Upper
    • Area: 352
    • Dimensions: 22 x 16
    Bedroom 2
    • Area: 99
    • Dimensions: 9 x 11
    Bedroom 3
    • Area: 144
    • Dimensions: 12 x 12
    Bedroom 4
    • Area: 110
    • Dimensions: 10 x 11
    Primary bathroom
    • Features: Tub/Shower Combo, Single Vanity, Soaking Tub
    • Area: 48
    • Dimensions: 8 x 6
    Kitchen
    • Area: 90
    • Dimensions: 9 x 10
    Living room
    • Area: 289
    • Dimensions: 17 x 17
    Heating
    • Central, Electric
    Cooling
    • Central Air
    Appliances
    • Included: Built-In Oven, Self Cleaning Oven, Range, Dishwasher, Electric Water Heater
    • Laundry: Main Level, Lower Level, Laundry Room, Washer Hookup, Dryer Connection
    Features
    • Three Living Area, Separate Dining Room, Eat-in Kitchen, Two Eating Areas, Kitchen Island, Pantry, Study/Library, Game Room, Media Room, Loft, Utility Room Inside, Open Floorplan, High Speed Internet, Walk-In Closet(s), Ceiling Fan(s), Solid Counter Tops
    • Flooring: Carpet, Ceramic Tile, Linoleum
    • Windows: Window Coverings
    • Has basement: No
    • Has fireplace: No
    • Fireplace features: Not Applicable
    Interior area
    • Total interior livable area: 2,538 sqft

    Property

    Parking
    • Total spaces: 2
    • Parking features: Two Car Garage, Garage Door Opener
    • Garage spaces: 2
    Features
    • Levels: Two
    • Stories: 2
    • Pool features: None
    Lot
    • Size: 6,229 Square Feet
    Details
    • Parcel number: 157900210420

    Construction

    Type & style
    • Home type: SingleFamily
    • Property subtype: Single Family Residence
    Materials
    • Brick
    • Foundation: Slab
    • Roof: Composition
    Condition
    • Pre-Owned
    • New construction: No
    • Year built: 2002
    Details
    • Builder name: KB Homes

    Utilities & green energy

    • Utilities for property: Cable Available, City Garbage service

    Community & HOA

    Community
    • Features: None
    • Security: Prewired
    • Subdivision: Bryce Place
    HOA
    • Has HOA: Yes
    • HOA fee: $150 semi-annually
    • HOA name: BRYCE PLAVE HOA
    Location
    • Region: San Antonio

    Financial & listing details

    • Tax assessed value: $277,950
    • Annual tax amount: $6,352
    • Date on market: 8/8/2025
    • Cumulative days on market: 61 days
    • Listing terms: Conventional,FHA,VA Loan,Cash,Assumable

    Price history

    DateEventPrice
    10/20/2025Sold--
    Source: LERA MLS #1890985 Report a problem
    10/7/2025Pending sale$264,999$104/sqft
    Source: LERA MLS #1890985 Report a problem
    9/14/2025Contingent$264,999$104/sqft
    Source: LERA MLS #1890985 Report a problem
    9/11/2025Listed for sale$264,999$104/sqft
    Source: LERA MLS #1890985 Report a problem
    9/3/2025Contingent$264,999$104/sqft
    Source: LERA MLS #1890985 Report a problem
    8/8/2025Listed for sale$264,999+39.5%$104/sqft
    Source: LERA MLS #1890985 Report a problem
    7/28/2020Sold--
    Source: Agent Provided Report a problem
    7/27/2020Pending sale$189,999$75/sqft
    Source: Texas Premier Realty #1461104 Report a problem
    6/3/2020Listed for sale$189,9990%$75/sqft
    Source: Texas Premier Realty #1461104 Report a problem
    1/30/2020Listing removed$190,000$75/sqft
    Source: RE/MAX Northeast, REALTORS #1389630 Report a problem
    1/2/2020Price change$190,000-2.6%$75/sqft
    Source: RE/MAX Northeast, REALTORS #1389630 Report a problem
    6/7/2019Listed for sale$195,000$77/sqft
    Source: RE/MAX Northeast, REALTORS #1389630 Report a problem
    1/28/2008Sold--
    Source: LERA MLS #670033 Report a problem

    Public tax history

    YearProperty taxesTax assessment
    2025$4,296 -10%$277,950 -1%
    2024$4,773 +9.9%$280,881 +10%
    2023$4,341 -12.5%$255,346 +10%
    2022$4,959 +6%$232,133 +10%
    2021$4,676 $211,030 +8%
    2020$4,676 -1.1%$195,320 -0.3%
    2019$4,727 $195,860 +1.3%
    2018$4,727 +8.4%$193,300 +9.7%
    2017$4,361 +9.9%$176,140 +10%
    2016$3,968 +14.4%$160,127 +10%
    2015$3,469 $145,570 +9.1%
    2014$3,469 $133,400 +5.6%
    2013-- $126,370 -1%
    2012-- $127,610 -0.9%
    2011-- $128,810 -1.9%
    2010-- $131,250 -6.8%
    2009-- $140,890 -2%
    2008-- $143,800 +4.9%
    2007-- $137,070 +6.8%
    2006-- $128,360 -2.5%
    2005-- $131,700
    2004-- --
    2003-- --
    Find assessor info on the county website

    Neighborhood: Camelot 1

    Nearby schools

    GreatSchools rating
    Schools provided by the listing agent
    • Elementary: Camelot
    • Middle: White Ed
    • High: Roosevelt
    • District: North East I.S.D.

    Source: LERA MLS. This data may not be complete. We recommend contacting the local school district to confirm school assignments for this home.

    Get a cash offer in 3 minutes
    Find out how much your home could sell for in as little as 3 minutes with a no-obligation cash offer.
    Estimated market value
    $258,600
    Get a cash offer in 3 minutes
    Find out how much your home could sell for in as little as 3 minutes with a no-obligation cash offer.
    Estimated market value
    $258,600