Skip main navigation
Closed
  • Price Unknown

    5731 Marigny St, New Orleans, LA 70122

    4beds
    1,250sqft
    Single Family Residence
    Built in 2016
    5,776 Square Feet Lot
    $228,200 Zestimate®
    $--/sqft
    $2,141 Estimated rent

    Home value

    $228,200

    $201,000 - $258,000

    $2,141/mo

    Zestimate® history
    Loading
    Loading...

    Owner options

    List your home for rent

    $2,141/mo

    Rent Zestimate®

    Find your next renter with Zillow Rental Manager. Plus, with online applications, you can quickly screen prospective tenants – for free.

    Learn more

    $2,141/mo

    Rent Zestimate®

    Refinance and save

    Refinancing to a lower rate could help reduce your monthly payments and save thousands over the life of the loan.

    See today's rates

    Explore your selling options

    Work with a Zillow partner agent

    Leverage their expertise and Zillow's premium Showcase listings to get your home seen by more buyers.

    Get started

    List with your own agent

    Get your home in front of millions of buyers by listing it on Zillow.

    Learn how to do it

    Sell it yourself

    Take full control of how buyers see your home on Zillow by listing For Sale by Owner (FSBO).

    List your home

    What's special

    Lovely fenced backyard
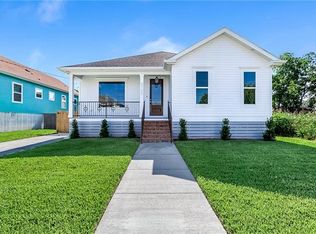
    Get charmed in Gentilly! This delightful 4-bedroom cottage is just 9 years young and full of modern perks—open-concept living, a sleek kitchen with stainless steel sparkle, and even your own washer and dryer. This home sits on a generously sized lot and the fenced backyard is ready for pets, parties, or peaceful lounging. Bonus: a transferable termite contract, ADT security, and a price that won’t make your wallet weep. All this just minutes from the breezy New Orleans Lakefront

    Zillow last checked:

    Listing updated:

    Listed by:

    Stephanie Woodside 504-975-1575,

    Blueprint Real Estate Group, Inc

    Bought with:

    Kirsten Noble

    KELLER WILLIAMS REALTY 455-0100

    Source: GSREIN,MLS#: 2473991MLS Logo

    Facts & features

    Interior

    Bedrooms & bathrooms
    • Bedrooms: 4
    • Bathrooms: 2
    • Full bathrooms: 2
    Primary bedroom
    • Description: Flooring: Plank,Simulated Wood
    • Level: Lower
    Bedroom
    • Description: Flooring: Plank,Simulated Wood
    • Level: Lower
    Bedroom
    • Description: Flooring: Plank,Simulated Wood
    • Level: Lower
    Bedroom
    • Description: Flooring: Plank,Simulated Wood
    • Level: Lower
    Dining room
    • Description: Flooring: Plank,Simulated Wood
    • Level: Lower
    Kitchen
    • Description: Flooring: Tile
    • Level: Lower
    Living room
    • Description: Flooring: Plank,Simulated Wood
    • Level: Lower
    Heating
    • Central
    Cooling
    • Central Air
    Appliances
    • Included: Dryer, Dishwasher, Oven, Range, Refrigerator, Washer
    Features
    • Attic, Ceiling Fan(s), Pantry, Pull Down Attic Stairs
    • Attic: Pull Down Stairs
    • Has fireplace: No
    • Fireplace features: None
    Interior area
    • Total structure area: 1,385
    • Total interior livable area: 1,250 sqft

    Property

    Parking
    • Parking features: Driveway
    Features
    • Levels: One
    • Stories: 1
    • Patio & porch: Porch
    • Exterior features: Porch
    Lot
    • Size: 5,776 Square Feet
    • Dimensions: 55 x 105
    • Features: City Lot, Rectangular Lot
    Details
    • Parcel number: 38W423609
    • Special conditions: None

    Construction

    Type & style
    • Home type: SingleFamily
    • Architectural style: Cottage
    • Property subtype: Single Family Residence
    Materials
    • Foundation: Raised
    • Roof: Shingle
    Condition
    • Very Good Condition
    • Year built: 2016

    Utilities & green energy

    • Sewer: Public Sewer
    • Water: Public

    Community & HOA

    Community
    • Security: Security System
    HOA
    • Has HOA: No
    Location
    • Region: New Orleans

    Financial & listing details

    • Tax assessed value: $188,700
    • Annual tax amount: $2,491
    • Date on market: 10/29/2024

    Price history

    DateEventPrice
    8/15/2025Sold--
    Source: GSREIN #2473991 Report a problem
    6/2/2025Contingent$219,000$175/sqft
    Source: GSREIN #2473991 Report a problem
    5/5/2025Price change$219,000-3.9%$175/sqft
    Source: GSREIN #2473991 Report a problem
    4/13/2025Price change$227,900-3%$182/sqft
    Source: GSREIN #2473991 Report a problem
    3/11/2025Listed for sale$235,000$188/sqft
    Source: GSREIN #2473991 Report a problem
    3/4/2025Contingent$235,000$188/sqft
    Source: GSREIN #2473991 Report a problem
    1/8/2025Price change$235,000-1.7%$188/sqft
    Source: GSREIN #2473991 Report a problem
    12/26/2024Listed for sale$239,000$191/sqft
    Source: GSREIN #2473991 Report a problem
    12/18/2024Contingent$239,000$191/sqft
    Source: GSREIN #2473991 Report a problem
    12/9/2024Price change$239,000-4%$191/sqft
    Source: GSREIN #2473991 Report a problem
    10/29/2024Listed for sale$249,000+34.6%$199/sqft
    Source: GSREIN #2473991 Report a problem
    8/24/2017Sold--
    Source: GSREIN #2113126 Report a problem
    8/10/2017Pending sale$185,000$148/sqft
    Source: LATTER & BLUM INC/REALTORS #2113126 Report a problem
    7/6/2017Listed for sale$185,000+16.4%$148/sqft
    Source: LATTER & BLUM INC/REALTORS #2113126 Report a problem
    12/8/2016Sold--
    Source: Public Record Report a problem
    7/20/2016Listed for sale$159,000$127/sqft
    Source: Owner Report a problem

    Public tax history

    YearProperty taxesTax assessment
    2026$2,491 $18,870
    2025$2,491 -1.5%$18,870
    2024$2,528 +7.7%$18,870 +17.1%
    2023$2,347 +8.2%$16,110 +4.5%
    2022$2,170 -6.4%$15,420 -4.3%
    2021$2,319 $16,110
    2020-- $16,110 -4.6%
    2019$2,550 $16,880
    2018-- $16,880
    2017-- $16,880 +797.9%
    2016$2,801 $1,880
    2015-- $1,880
    2014-- $1,880 +44.6%
    2010-- $1,300 -20.7%
    2009-- $1,640
    2007-- $1,640 -53.9%
    2006-- $3,560
    2004-- $3,560
    2002-- $3,560
    2001-- $3,560
    2000-- $3,560
    Find assessor info on the county website

    Neighborhood: Milneburg

    Nearby schools

    GreatSchools rating