What a way to come home to this adorable 2 bedroom, 1 bath home where you feel like "cabin" meets "beach house"! Relax in the generously sized living room with an attached dining area that could be simply made into an even larger living room at the front of the house just beyond the covered front porch. At the at the rear of the house, the space is adorned with the cozy warmth of wooden panels, rustic beams and cathedral ceilings where aloft overlooks the space. The skylights, large windows and in-lays in the ceramic tile in this room? Wow! There you'll find sliders with access to the back deck and extended 3 plus car garage complete with heat, a drain and electric, sure to please the car enthusiast or workshop guru! There are two bedrooms upstairs with new luxury tile flooring. The first level has new ceramic tile flooring throughout the main living space and there is a huge bath with a jetted soaking tub and new vanity. This home truly has loads of character! The yard can be reinvented with the small pond water feature up front and with a fresh coat of paint and some small finishes inside? You will love coming home!
Closed
$83,000
5731 McCreery Ave, Ashtabula, OH 44004
2beds
986sqft
Single Family Residence
Built in 1900
5,662 Square Feet Lot
$86,600 Zestimate®
$84/sqft
$1,105 Estimated rent
Home value
$86,600
$63,000 - $119,000
$1,105/mo
Zestimate® history
Owner options
List your home for rent
$1,105/mo
Rent Zestimate®
Find your next renter with Zillow Rental Manager. Plus, with online applications, you can quickly screen prospective tenants – for free.
$1,105/mo
Rent Zestimate®
Refinance and save
$436/mo
Est. payment
Refinancing to a lower rate could help reduce your monthly payments and save thousands over the life of the loan.
$436/mo
Est. payment
Explore your selling options
Work with a Zillow partner agent
Leverage their expertise and Zillow's premium Showcase listings to get your home seen by more buyers.
Get startedList with your own agent
Get your home in front of millions of buyers by listing it on Zillow.
Learn how to do itSell it yourself
Take full control of how buyers see your home on Zillow by listing For Sale by Owner (FSBO).
List your homeWhat's special
Rustic beamsBack deckLarge windowsCathedral ceilingsCovered front porchSmall pond water featureJetted soaking tub
Zillow last checked:
Listing updated:
Listed by:
Julie L Hogston juliesellshomes1@gmail.com440-829-9268,
Real of Ohio,
John G Hogston 440-503-0441,
Real of Ohio
Bought with:
Jeffrey Carducci, 2013001981
McDowell Homes Real Estate Services
Nashara Dancy, 2019004675
McDowell Homes Real Estate Services
Source: MLS Now,MLS#: 5112786 Originating MLS: Other/Unspecificed
Originating MLS: Other/UnspecificedFacts & features
Interior
Bedrooms & bathrooms
- Bedrooms: 2
- Bathrooms: 1
- Full bathrooms: 1
- Main level bathrooms: 1
Primary bedroom
- Level: Second
- Dimensions: 13 x 9
Bedroom
- Level: Second
- Dimensions: 13 x 7
Bathroom
- Level: First
- Dimensions: 12 x 7
Dining room
- Level: First
- Dimensions: 17 x 10
Family room
- Level: First
- Dimensions: 13 x 10
Kitchen
- Level: First
- Dimensions: 11 x 7
Living room
- Level: First
- Dimensions: 14 x 13
Heating
- Forced Air, Gas
Cooling
- Ceiling Fan(s)
Appliances
- Included: Dryer, Dishwasher, Range, Refrigerator, Washer
- Laundry: In Basement
Features
- Cathedral Ceiling(s)
- Basement: Unfinished,Sump Pump
- Has fireplace: No
Interior area
- Total structure area: 986
- Total interior livable area: 986 sqft
- Finished area above ground: 986
Property
Parking
- Total spaces: 3
- Parking features: Drain, Detached, Electricity, Garage, Garage Door Opener, Heated Garage, Paved
- Garage spaces: 3
Features
- Levels: Two
- Stories: 2
- Patio & porch: Deck, Front Porch
- Fencing: Partial
Lot
- Size: 5,662 Square Feet
Details
- Parcel number: 051140006200
Construction
Type & style
- Home type: SingleFamily
- Architectural style: Cottage,Contemporary,Colonial
- Property subtype: Single Family Residence
Materials
- Vinyl Siding
- Foundation: Block
- Roof: Asphalt
Condition
- Year built: 1900
Utilities & green energy
- Sewer: Public Sewer
- Water: Public
Community & HOA
Community
- Subdivision: James
HOA
- Has HOA: No
Location
- Region: Ashtabula
Financial & listing details
- Price per square foot: $84/sqft
- Tax assessed value: $66,400
- Annual tax amount: $1,184
- Date on market: 4/7/2025
- Cumulative days on market: 20 days
- Listing terms: Cash,Conventional,FHA,VA Loan
Price history
| Date | Event | Price |
|---|---|---|
| 5/29/2025 | Sold | $83,000-4.6%$84/sqft |
Source:  MLS Now #5112786 Report a problem MLS Now #5112786 Report a problem | ||
| 4/27/2025 | Pending sale | $87,000$88/sqft |
Source: MLS Now #5112786 Report a problem | ||
| 4/19/2025 | Price change | $87,000-3.3%$88/sqft |
Source: MLS Now #5112786 Report a problem | ||
| 4/7/2025 | Listed for sale | $90,000+50%$91/sqft |
Source: MLS Now #5112786 Report a problem | ||
| 8/28/2020 | Sold | $60,000+9.3%$61/sqft |
Source: MLS Now #4201931 Report a problem | ||
| 7/7/2020 | Listed for sale | $54,900$56/sqft |
Source: Professional Realty #4201931 Report a problem | ||
| 7/6/2020 | Pending sale | $54,900$56/sqft |
Source: Professional Realty #4201931 Report a problem | ||
| 7/1/2020 | Price change | $54,900+37.3%$56/sqft |
Source: BHHS Professional Realty #4201931 Report a problem | ||
| 1/26/2020 | Listed for sale | $40,000$41/sqft |
Source: Owner Report a problem | ||
Public tax history
| Year | Property taxes | Tax assessment |
|---|---|---|
| 2024 | $1,184 +1.4% | $23,250 |
| 2023 | $1,167 +10.2% | $23,250 +25.3% |
| 2022 | $1,059 -0.8% | $18,550 |
| 2021 | $1,067 -41.9% | $18,550 |
| 2020 | $1,837 +181.5% | $18,550 +80.1% |
| 2019 | $652 -69.1% | $10,300 |
| 2018 | $2,111 +9.7% | $10,300 |
| 2017 | $1,924 -1% | $10,300 |
| 2016 | $1,944 +104.5% | $10,300 |
| 2015 | $951 +63.6% | $10,300 |
| 2014 | $581 -75.3% | $10,300 -17.9% |
| 2013 | $2,351 +18.9% | $12,540 |
| 2012 | $1,978 +204.8% | $12,540 |
| 2011 | $649 -79.3% | $12,540 -9.6% |
| 2010 | $3,140 +118.6% | $13,870 +0.1% |
| 2008 | $1,437 +29.6% | $13,860 +9.1% |
| 2007 | $1,109 +5.8% | $12,705 |
| 2006 | $1,048 -10.4% | $12,705 |
| 2005 | $1,170 +26.9% | $12,705 +14.5% |
| 2004 | $922 +1.2% | $11,095 |
| 2003 | $911 -0.4% | $11,095 |
| 2002 | $915 -6.5% | $11,095 +25.8% |
| 2001 | $978 +10.4% | $8,820 |
| 2000 | $886 | $8,820 |
Find assessor info on the county website
Neighborhood: 44004
Nearby homes
- $56,8003 bd1 ba1.3k sqft5735 McCreery Ave, Ashtabula, OH 44004Sold
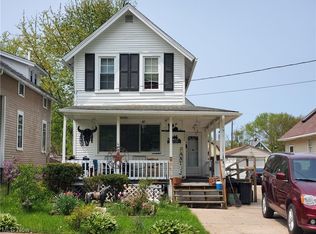
- $10,8703 bd1 ba1.1k sqft5727 McCreery Ave, Ashtabula, OH 44004Sold
- $66,6002 bd1 ba1k sqft5737 McCreery Ave, Ashtabula, OH 44004Off Market
- $44,4002 bd1 ba860 sqft5741 McCreery Ave, Ashtabula, OH 44004Off Market
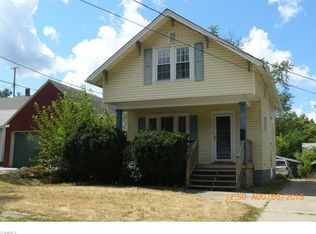
- $67,2002 bd1 ba1.3k sqft5719 McCreery Ave, Ashtabula, OH 44004Off Market
- $40,0003 bd1 ba1.5k sqft517 W 58th St, Ashtabula, OH 44004Sold
- $92,6003 bd1 ba1k sqft5732 Washington Ave, Ashtabula, OH 44004Off Market
- $98,6003 bd1 ba1.4k sqft511 W 58th St, Ashtabula, OH 44004Off Market
Nearby schools
GreatSchools rating
- NAMichigan Primary SchoolGrades: K-1Distance: 1.8 mi
- 5/10Lakeside Junior High SchoolGrades: 7-8Distance: 2.1 mi
- 2/10Lakeside High SchoolGrades: 9-12Distance: 1.8 mi
Schools provided by the listing agent
- District: Ashtabula Area CSD - 401
Source: MLS Now. This data may not be complete. We recommend contacting the local school district to confirm school assignments for this home.
Get a cash offer in 3 minutes
Find out how much your home could sell for in as little as 3 minutes with a no-obligation cash offer.
Estimated market value
$86,600
Get a cash offer in 3 minutes
Find out how much your home could sell for in as little as 3 minutes with a no-obligation cash offer.
Estimated market value
$86,600
- Ohio
- Ashtabula County
- Ashtabula
- 44004
- 5731 McCreery Ave
Nearby cities
Nearby neighborhoods
Nearby zip codes
Other Ashtabula Topics
