Skip main navigation
Off market
  • $254,200

    5731 Middlebranch Ave NE, Canton, OH 44721

    3beds
    1,340sqft
    SingleFamily
    Built in 1958
    0.53 Acres Lot
    $254,200 Zestimate®
    $190/sqft
    $1,820 Estimated rent

    Home value

    $254,200

    $239,000 - $269,000

    $1,820/mo

    Zestimate® history
    Loading
    Loading...

    Owner options

    List your home for rent

    $1,820/mo

    Rent Zestimate®

    Find your next renter with Zillow Rental Manager. Plus, with online applications, you can quickly screen prospective tenants – for free.

    Learn more

    $1,820/mo

    Rent Zestimate®

    Refinance and save

    $1,633/mo

    Est. payment

    Refinancing to a lower rate could help reduce your monthly payments and save thousands over the life of the loan.

    See today's rates

    $1,633/mo

    Est. payment

    Explore your selling options

    Work with a Zillow partner agent

    Leverage their expertise and Zillow's premium Showcase listings to get your home seen by more buyers.

    Get started

    List with your own agent

    Get your home in front of millions of buyers by listing it on Zillow.

    Learn how to do it

    Sell it yourself

    Take full control of how buyers see your home on Zillow by listing For Sale by Owner (FSBO).

    List your home

    What's special

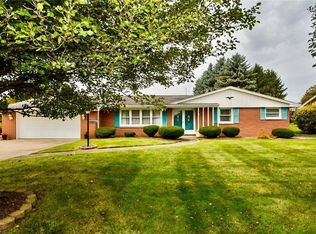
    This charming all brick Ranch offers complete one floor living & is move-in ready! The home sits on a delightful, flat 1/2 acre lot & has a pretty covered Patio that overlooks the spacious backyard. The charming interior makes you feel right at home when you walk in & is move-in ready! The 1st floor Living Room, Eat-In Kitchen & Hallway have handsome wood laminate flooring which compliments the cozy front Fireplace in the Living Room. Convenient 1st floor Laundry area in the Main Updated Bathroom (with double sinks) means you are just a few steps away to put away your clothes! Newer stainless steel appliances & solid surface countertops compliment the Kitchen which includes a reverse-osmosis for drinking water. There is an updated 1/2 bath tucked in the rear hallway. Pretty Family Room area just steps from the Kitchen is a comfy spot to enjoy & walks out onto the covered rear Patio. Updates include replacement windows, exterior doors, high efficiency furnace & central air, new plumbing, drains, lighting & more. All the flooring has been replaced & everything is fresh and clean. The unfinished basement is a large space to make your own & it includes a Radon mitigation system in place. The 2 car Garage is a rear-entrance & the oversized rear drive is a great spot for extra parking or to enjoy fun and games. Large cedar Shed with electric is a nice bonus to the backyard. Complete one floor living with such an affordable price is hard to find & this one is ready to go!

    This property is off market, which means it's not currently listed for sale or rent on Zillow. This may be different from what's available on other websites or public sources.

    Facts & features

    Interior

    Bedrooms & bathrooms
    • Bedrooms: 3
    • Bathrooms: 2
    • Full bathrooms: 1
    • 1/2 bathrooms: 1
    Heating
    • Forced air, Gas
    Cooling
    • Central
    Appliances
    • Included: Range / Oven, Refrigerator
    Features
    • Has fireplace: Yes
    Interior area
    • Total interior livable area: 1,340 sqft

    Property

    Parking
    • Parking features: Garage - Attached
    Features
    • Exterior features: Brick
    Lot
    • Size: 0.53 Acres
    Details
    • Parcel number: 5202620

    Construction

    Type & style
    • Home type: SingleFamily
    Materials
    • brick
    • Roof: Asphalt
    Condition
    • Year built: 1958

    Community & neighborhood

    Location
    • Region: Canton

    Other

    Other facts
    • Cooling Type: Central Air
    • Driveway: Paved
    • Exterior Features: Patio, Storage Shed/Out Bld
    • Garage Features: Attached, Door Opener, Electric
    • Heating Type: Forced Air
    • Roof: Asphalt/Fiberglass
    • Water Sewer: Well, Septic
    • Appliances Equipment: Smoke Detector, Oven, Range, Refrigerator, Water Softener, Sump Pump
    • Heating Fuel: Gas
    • Last Change Type: Pending
    • Basement Detail: Full, Unfinished
    • Style: Ranch
    • Dwelling Type: Detached
    • Exterior: Brick
    • Occupant Type: Owner
    • Available Financing: Cash, Conventional, FHA
    • Contingent Type: Inspections, Appraisal
    • Year Built Exception: Actual YBT
    • State: Ohio
    • Association: Stark County Association of REALTORS?
    • Sq Ft Above Source: Auditors Website
    • Geocode Source: PxPoint
    • Parcel Number: 05202620
    • Legal Description: 1 WH MEADOW GLEN #1

    Price history

    DateEventPrice
    7/17/2019Sold$149,000$111/sqft
    Source: MLS Now #4104661 Report a problem
    7/17/2019Listed for sale$149,000$111/sqft
    Source: Cutler Real Estate #4104661 Report a problem
    7/5/2019Pending sale$149,000$111/sqft
    Source: CUTLER #4104661 Report a problem
    6/10/2019Listed for sale$149,000+6.4%$111/sqft
    Source: Cutler Real Estate #4104661 Report a problem
    11/10/2016Sold$140,000-6.6%$104/sqft
    Source: MLS Now #3837031 Report a problem
    10/1/2016Price change$149,900-5.7%$112/sqft
    Source: Hayes Realty #3837031 Report a problem
    9/16/2016Price change$158,900-0.6%$119/sqft
    Source: Hayes Realty #3837031 Report a problem
    8/17/2016Listed for sale$159,900+1499%$119/sqft
    Source: Hayes Realty #3837031 Report a problem
    4/13/2016Sold$10,000-86.7%$7/sqft
    Source: Public Record Report a problem
    2/18/2016Sold$75,000-14.7%$56/sqft
    Source: Agent Provided Report a problem
    1/31/2016Pending sale$87,900$66/sqft
    Source: Homepath #3767242 Report a problem
    1/4/2016Price change$87,900-8.3%$66/sqft
    Source: Homepath #3767242 Report a problem
    12/4/2015Listed for sale$95,900+26.2%$72/sqft
    Source: Homepath #3767242 Report a problem
    5/13/2015Sold$76,000$57/sqft
    Source: Public Record Report a problem

    Public tax history

    YearProperty taxesTax assessment
    2024$2,853 +23%$74,980 +50.6%
    2023$2,320 -0.5%$49,780
    2022$2,332 -0.4%$49,780
    2021$2,342 +1.8%$49,780 +16.7%
    2020$2,301 $42,640 -6.2%
    2019$2,301 $45,440
    2018$2,301 +1.1%$45,440 +10.1%
    2017$2,276 +2.7%$41,270 +5.5%
    2016$2,217 +112.6%$39,100
    2015$1,043 $39,100 +9.6%
    2014$1,043 +44.9%$35,670
    2013$720 $35,670
    2012-- $35,670 -8.4%
    2011-- $38,920 +0.4%
    2010-- $38,780
    2009$1,491 +12.5%--
    2008$1,325 -0.8%--
    2007$1,336 -18.3%--
    2005$1,636 -2.5%--
    2004$1,678 +1.1%--
    2003$1,660 +4%--
    2002$1,596 +15.2%--
    2001$1,386 +4.3%--
    2000$1,329 --

    Find assessor info on the county website

    Neighborhood: 44721

    Nearby schools

    GreatSchools rating
    Schools provided by the listing agent
    • District: Plain LSD

    Source: The MLS. This data may not be complete. We recommend contacting the local school district to confirm school assignments for this home.

    Get a cash offer in 3 minutes
    Find out how much your home could sell for in as little as 3 minutes with a no-obligation cash offer.
    Estimated market value
    $254,200
    Get a cash offer in 3 minutes
    Find out how much your home could sell for in as little as 3 minutes with a no-obligation cash offer.
    Estimated market value
    $254,200