Welcome to your dream home nestled in a serene gated community just outside the bustling city. This exceptional home offers the perfect blend of comfort, luxury, and modern elegance. As you come inside, you'll be greeted by a newly renovated kitchen (2021) featuring sleek white stepped cabinets and state-of-the-art stainless steel appliances. The layout is designed for both functionality and aesthetics, making meal preparation something you can enjoy again. Moving on into the extravagant primary suite is sure to wow, complete with his and hers closets, exquisite travertine tile flooring, impressive double vanity amd custom shower in the bathroom, including a Bluetooth speaker/night light for added convenience. Entertainment enthusiasts will appreciate the billiard room, perfect for hosting game nights and social gatherings. The living area features a cozy gas fireplace, ideal for relaxing and unwinding after a long day. Vaulted ceilings, barn door, 1/4 inch baseboards, and framed windows enhance the sense of spaciousness and elite decor throughout the home. Sitting on a generous .84-acre plot provides ample space for privacy and outdoor activities. For those who enjoy outdoor living, the property offers a spectacular pool with two wading areas, covered storage area, a privacy-fenced rear yard, and a summer kitchen featuring a wood-paneled ceiling in the screened enclosed lanai with a TV, granite top tiki bar, and a palm-studded backyard. The outdoor space is an oasis for relaxation and entertainment, providing the ideal setting for hosting pool parties, barbecues and enjoying the Florida sunshine. This home is not only aesthetically pleasing but also thoughtfully equipped with modern amenities, including an updated roof (2021), HVAC system (2017) with a new condenser and control board (2022), recessed lighting, rocker panel switches, and updated fixtures throughout. Additionally, the property features a painted garage floor, and built-in cabinets in the laundry and garage, offering practical storage solutions for a clutter-free living environment. Beyond the exquisite interior and outdoor spaces, the community amenities are also impressive. Residents have access to basketball and tennis courts, adding an active and social dimension to the community lifestyle. Whether you're looking for a peaceful retreat or a place to entertain friends and family, this home offers an unparalleled living experience. Don't miss the opportunity to make this stunning property your own and indulge in the luxurious lifestyle it offers. Schedule a showing today and be prepared to be captivated by the charm and elegance of this hidden gem with gated community security.
Sold for $500,000
$500,000
5731 NE 61ST COURT, SILVER SPRINGS, FL 34488
4beds
2,514sqft
Single Family Residence
Built in 1993
0.84 Acres Lot
$514,100 Zestimate®
$199/sqft
$3,404 Estimated rent
Home value
$514,100
$488,000 - $545,000
$3,404/mo
Zestimate® history
Owner options
List your home for rent
$3,404/mo
Rent Zestimate®
Find your next renter with Zillow Rental Manager. Plus, with online applications, you can quickly screen prospective tenants – for free.
$3,404/mo
Rent Zestimate®
Refinance and save
$3,422/mo
Est. payment
Refinancing to a lower rate could help reduce your monthly payments and save thousands over the life of the loan.
$3,422/mo
Est. payment
Explore your selling options
Work with a Zillow partner agent
Leverage their expertise and Zillow's premium Showcase listings to get your home seen by more buyers.
Get startedList with your own agent
Get your home in front of millions of buyers by listing it on Zillow.
Learn how to do itSell it yourself
Take full control of how buyers see your home on Zillow by listing For Sale by Owner (FSBO).
List your homeWhat's special
Cozy gas fireplaceModern eleganceElite decorNew condenserTennis courtsOutdoor spaces
Zillow last checked:
Listing updated:
Listed by:
Frances Pierce PA 352-459-5601,
REALTY EXECUTIVES IN THE VILLAGES 352-753-7500
Bought with:
Terry Hohenstein
SELLSTATE NEXT GENERATION REAL
Dorina Locke, 0350232
SELLSTATE NEXT GENERATION REAL
Source: Stellar MLS,MLS#: G5075697 Originating MLS: Ocala - Marion
Originating MLS: Ocala - Marion
Facts & features
Interior
Bedrooms & bathrooms
- Bedrooms: 4
- Bathrooms: 3
- Full bathrooms: 2
- 1/2 bathrooms: 1
Rooms
- Room types: Family Room, Dining Room, Utility Room
Primary bedroom
- Features: Walk-In Closet(s)
- Level: First
- Dimensions: 19x13
Bedroom 2
- Features: Built-in Closet
- Level: First
- Dimensions: 9x12
Bedroom 3
- Features: Built-in Closet
- Level: First
- Dimensions: 13x13
Bedroom 4
- Level: First
- Dimensions: 13x11
Dining room
- Level: First
- Dimensions: 11x12
Family room
- Level: First
- Dimensions: 14x20
Kitchen
- Level: First
- Dimensions: 10x10
Living room
- Level: First
- Dimensions: 23x16
Heating
- Central
Cooling
- Central Air
Appliances
- Included: Dishwasher, Microwave, Range, Refrigerator
- Laundry: Inside, Laundry Room
Features
- Ceiling Fan(s), Open Floorplan, Split Bedroom, Stone Counters, Vaulted Ceiling(s), Walk-In Closet(s)
- Flooring: Laminate, Tile, Travertine
- Doors: Outdoor Grill, Outdoor Kitchen
- Has fireplace: Yes
- Fireplace features: Gas
Interior area
- Total structure area: 3,274
- Total interior livable area: 2,514 sqft
Property
Parking
- Total spaces: 2
- Parking features: Garage Door Opener, Garage Faces Side, Workshop in Garage
- Attached garage spaces: 2
- Details: Garage Dimensions: 21x26
Features
- Levels: One
- Stories: 1
- Patio & porch: Covered, Deck, Enclosed, Rear Porch, Screened
- Exterior features: Outdoor Grill, Outdoor Kitchen
- Has private pool: Yes
- Pool features: Gunite, In Ground
- Fencing: Board
Lot
- Size: 0.84 Acres
- Dimensions: 155 x 215
- Features: Cleared, Oversized Lot
- Residential vegetation: Mature Landscaping, Trees/Landscaped
Details
- Additional structures: Storage
- Parcel number: 1612002009
- Zoning: A1
- Special conditions: None
Construction
Type & style
- Home type: SingleFamily
- Property subtype: Single Family Residence
Materials
- Block, Stucco
- Foundation: Slab
- Roof: Shingle
Condition
- Completed
- New construction: No
- Year built: 1993
Utilities & green energy
- Sewer: Septic Tank
- Water: Well
- Utilities for property: Cable Available, Electricity Connected, Underground Utilities
Community & HOA
Community
- Pet fee: $0 monthly
- Subdivision: SILVER MDWS CENTRAL
HOA
- Has HOA: Yes
- Amenities included: Basketball Court, Gated, Tennis Court(s)
- HOA fee: $42 monthly
- HOA name: Vine Management/Silver Meadows Central
- HOA phone: 844-452-8463
Location
- Region: Silver Springs
Financial & listing details
- Price per square foot: $199/sqft
- Tax assessed value: $376,717
- Annual tax amount: $5,511
- Date on market: 11/21/2023
- Cumulative days on market: 1 day
- Listing terms: Cash,Conventional,FHA,VA Loan
- Ownership: Fee Simple
- Total actual rent: 0
- Electric utility on property: Yes
- Road surface type: Paved
Price history
| Date | Event | Price |
|---|---|---|
| 9/8/2024 | Listing removed | $449,000-10.2%$179/sqft |
Source:  Stellar MLS #OM623775 Report a problem Stellar MLS #OM623775 Report a problem | ||
| 12/29/2023 | Sold | $500,000$199/sqft |
Source: Stellar MLS #G5075697 Report a problem | ||
| 11/23/2023 | Pending sale | $500,000$199/sqft |
Source: Stellar MLS #G5075697 Report a problem | ||
| 11/21/2023 | Listed for sale | $500,000+14.9%$199/sqft |
Source: Stellar MLS #G5075697 Report a problem | ||
| 9/8/2023 | Listing removed | -- |
Source: Stellar MLS #OM623775 Report a problem | ||
| 9/10/2021 | Sold | $435,000-3.1%$173/sqft |
Source: Public Record Report a problem | ||
| 7/26/2021 | Pending sale | $449,000$179/sqft |
Source: Stellar MLS #OM623775 Report a problem | ||
| 7/16/2021 | Price change | $449,000-0.2%$179/sqft |
Source: Stellar MLS #OM623775 Report a problem | ||
| 7/11/2021 | Listed for sale | $449,999+190.3%$179/sqft |
Source: Owner Report a problem | ||
| 9/16/2014 | Sold | $155,000$62/sqft |
Source: Stellar MLS #OM398207 Report a problem | ||
| 6/18/2014 | Listing removed | $155,000$62/sqft |
Source: Homepath #398207 Report a problem | ||
| 6/3/2014 | Price change | $155,000-7.5%$62/sqft |
Source: Homepath #398207 Report a problem | ||
| 5/4/2014 | Price change | $167,500-6.9%$67/sqft |
Source: Homepath #398207 Report a problem | ||
| 2/19/2014 | Price change | $179,900-2.7%$72/sqft |
Source: Homepath #398207 Report a problem | ||
| 1/21/2014 | Price change | $184,900-5.1%$74/sqft |
Source: Homepath #398207 Report a problem | ||
| 12/30/2013 | Price change | $194,900-2.5%$78/sqft |
Source: Homerun Realty, LLC #398207 Report a problem | ||
| 11/26/2013 | Price change | $199,900-9.1%$80/sqft |
Source: Homerun Realty, LLC #398207 Report a problem | ||
| 10/25/2013 | Price change | $219,900+46.6%$87/sqft |
Source: Homerun Realty, LLC #398207 Report a problem | ||
| 9/13/2013 | Price change | $149,999-11.2%$60/sqft |
Source: Coldwell Banker Ellison Realty #390329 Report a problem | ||
| 8/16/2013 | Price change | $169,000-5.6%$67/sqft |
Source: Coldwell Banker Ellison Realty #390329 Report a problem | ||
| 5/2/2013 | Price change | $179,000-5.3%$71/sqft |
Source: Coldwell Banker Ellison Realty #382494 Report a problem | ||
| 3/30/2013 | Listed for sale | $189,000+5.6%$75/sqft |
Source: Coldwell Banker Ellison Realty #382494 Report a problem | ||
| 9/5/2002 | Sold | $179,000$71/sqft |
Source: Public Record Report a problem | ||
Public tax history
| Year | Property taxes | Tax assessment |
|---|---|---|
| 2024 | $4,912 -10.9% | $334,980 +1.2% |
| 2023 | $5,512 -1.2% | $331,027 -0.8% |
| 2022 | $5,578 +99.5% | $333,709 +73.8% |
| 2021 | $2,795 +0.8% | $192,027 +1.4% |
| 2020 | $2,772 +1.5% | $189,376 +2.3% |
| 2019 | $2,730 | $185,118 +1.9% |
| 2018 | $2,730 +7.5% | $181,666 +2.1% |
| 2017 | $2,540 +11.5% | $177,929 +2.1% |
| 2016 | $2,278 | $174,269 +9.7% |
| 2015 | $2,278 -15.7% | $158,932 +2.7% |
| 2014 | $2,702 +43.2% | $154,772 +8.5% |
| 2013 | $1,887 +1.9% | $142,608 +1.7% |
| 2012 | $1,851 -14.8% | $140,224 -12.8% |
| 2011 | $2,174 -8% | $160,744 -7.6% |
| 2010 | $2,364 +5.5% | $173,951 +2.5% |
| 2009 | $2,241 +1.7% | $169,764 +0.1% |
| 2008 | $2,205 -4.8% | $169,595 +3% |
| 2007 | $2,316 -6.4% | $164,656 +2.5% |
| 2006 | $2,475 +0.2% | $160,640 +3% |
| 2005 | $2,471 | $155,962 +3% |
| 2004 | $2,471 +4.1% | $151,421 +12.3% |
| 2002 | $2,373 -11.6% | $134,817 +6.2% |
| 2001 | $2,684 | $126,997 |
| 2000 | $2,684 | $126,997 |
Find assessor info on the county website
Neighborhood: 34488
Nearby homes
- $415,3003 bd2 ba4.1k sqft5718 NE 61st Ct, Silver Springs, FL 34488Off Market
- $430,3004 bd2 ba3.8k sqft5695 NE 61st Ct, Silver Springs, FL 34488Off Market
- $471,4005 bd4 ba1.6k sqft6188 NE 57th Pl, Silver Springs, FL 34488Off Market
- $355,0003 bd2 ba1.8k sqft5692 NE 62nd Court Rd, Silver Springs, FL 34488Sold
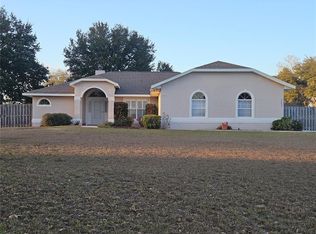
- $325,3002 bd2 ba1.9k sqft6222 NE 57th Pl, Silver Springs, FL 34488Off Market
- $408,8003 bd2 ba3.9k sqft5718 NE 62nd Court Rd, Silver Springs, FL 34488Off Market
- $706,7004 bd4 ba-- sqft5744 NE 61st Ct, Silver Springs, FL 34488Off Market
- $1,075,8004 bd4 ba3.6k sqft5170 NE 64th Ave, Silver Springs, FL 34488Off Market
Nearby schools
GreatSchools rating
- 5/10Ocala Springs Elementary SchoolGrades: PK-5Distance: 2 mi
- 3/10North Marion Middle SchoolGrades: 6-8Distance: 9.1 mi
- 2/10North Marion High SchoolGrades: 9-12Distance: 8.5 mi
Schools provided by the listing agent
- Elementary: Ocala Springs Elem. School
- Middle: North Marion Middle School
- High: North Marion High School
Source: Stellar MLS. This data may not be complete. We recommend contacting the local school district to confirm school assignments for this home.
Get a cash offer in 3 minutes
Find out how much your home could sell for in as little as 3 minutes with a no-obligation cash offer.
Estimated market value
$514,100
Get a cash offer in 3 minutes
Find out how much your home could sell for in as little as 3 minutes with a no-obligation cash offer.
Estimated market value
$514,100
- Florida
- Marion County
- Silver Springs
- 34488
- 5731 NE 61ST COURT
Nearby cities
Nearby zip codes
Other Silver Springs Topics
