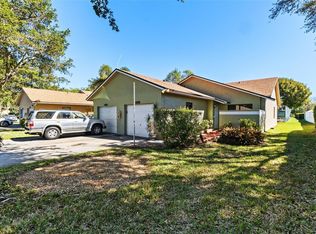
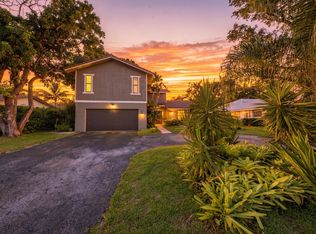
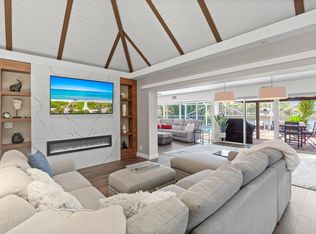
$226,5002 bd2 ba820 sqft5354 Gate Lake Rd #5354, Tamarac, FL 33319Off MarketSaveNo image available for this property
$223,3002 bd2 ba820 sqft5374 Gate Lake Rd #5374, Tamarac, FL 33319Off MarketSaveNo image available for this property
$490,0003 bd2 ba1.7k sqft5711 NW 54th Way, Tamarac, FL 33319SoldSaveNo image available for this property
$270,5002 bd2 ba1.4k sqft5378 Gate Lake Rd #5378, Tamarac, FL 33319Off MarketSaveNo image available for this property
$699,0004 bd2 ba2k sqft3671 NW 98TH Terrace, Coral Springs, FL 33065For SaleSaveMLS ID #B26055289, Vanessa Getejanc, LoKation. BeachesMLS
$700,0004 bd3 ba2.1k sqft1348 NW 113TH Terrace, Coral Springs, FL 33071For SaleSaveMLS ID #B26068764, Andrew A Mandel PA, EXP Realty LLC. BeachesMLS
$1,049,0004 bd3 ba3.2k sqft6106 Royal Poinciana Lane, Tamarac, FL 33319For SaleSaveMLS ID #B26052525, Dylan Lamb LLC, Compass Florida LLC. BeachesMLS
$699,0004 bd2 ba2.2k sqft11929 NW 2ND Manor, Coral Springs, FL 33071For SaleSaveMLS ID #B26063812, Roberta Feinberg, Illustrated Properties LLC (We. BeachesMLS
$799,9994 bd2 ba2.3k sqft1431 NW 70th Way, Plantation, FL 33313For SaleSaveNo image available for this propertyMLS ID #B26029614, Lisette Cunningham LLC, Lifestyle International Realty. BeachesMLS
$840,6504 bd2 ba1.2k sqft1580 NE 35TH Street, Oakland Park, FL 33334For SaleSaveNo image available for this propertyMLS ID #B26072652, Kristine Zelazo, Your Home Sold Guaranteed Realty - Kristine Zelazo. BeachesMLS
$699,0003 bd2 ba1.1k sqft1218 SW 2ND Avenue, Pompano Beach, FL 33060For SaleSaveNo image available for this propertyMLS ID #B26056984, Marissa J Albertine, Mari Juliette Real Estate. BeachesMLS
$699,9005 bd4 ba1.9k sqft4460 NE 17th Terrace, Oakland Park, FL 33334For SaleSaveNo image available for this propertyMLS ID #B26025121, Luis R Leon PA, Keller Williams Realty Profess. BeachesMLS
$860,0004 bd3 ba2.2k sqft8555 SW 1st Place, Coral Springs, FL 33071For SaleSaveNo image available for this propertyMLS ID #B26034697, Juan C Ramirez, United Realty Group Inc. BeachesMLS
$779,0003 bd2 ba1.7k sqft4221 NE 16th Avenue, Oakland Park, FL 33334For SaleSaveNo image available for this propertyMLS ID #B26067236, Ediany Matilde Carbon PA, LoKation. BeachesMLS
$779,0003 bd3 ba1.6k sqft2507 NW 8th Avenue, Wilton Manors, FL 33311For SaleSaveNo image available for this propertyMLS ID #B26048992, Joseph B Bermingham, LoKation. BeachesMLS
$749,0003 bd2 ba1.5k sqft729 NW 29th Court, Wilton Manors, FL 33311For SaleSaveNo image available for this propertyMLS ID #B26039190, Ralph Girnun, RE/MAX Experience. BeachesMLS
$859,0004 bd3 ba2.1k sqft11700 NW 27th Street, Plantation, FL 33323For SaleSaveNo image available for this propertyMLS ID #B26036179, Nicole Hanna, LoKation. BeachesMLS
$799,0003 bd2 ba2k sqft1711 W Oak Knoll Circle, Davie, FL 33324For SaleSaveNo image available for this propertyMLS ID #B26057543, Yale Eichner, RE/MAX Consultants Realty 1. BeachesMLS
$685,0003 bd1 ba1.2k sqft408 NW 29th Street, Wilton Manors, FL 33311For SaleSaveNo image available for this propertyMLS ID #B26002369, Julie Lurie, Compass Florida, LLC. BeachesMLS
$885,0004 bd3 ba2.5k sqft546 NW 105TH Drive, Coral Springs, FL 33071For SaleSaveNo image available for this propertyMLS ID #B26058455, Carlos A. Caicedo, RE/MAX Direct. BeachesMLS
$839,9993 bd2 ba2k sqft2110 NE 55th Street, Fort Lauderdale, FL 33308For SaleSaveNo image available for this propertyMLS ID #B26028635, John Miles Rankin Williams, Premier Listings. BeachesMLS
$819,0003 bd2 ba1.6k sqft2116 NE 68th Street, Fort Lauderdale, FL 33308For SaleSaveNo image available for this propertyMLS ID #B26001059, Loredana Valad, Charles Rutenberg Realty FTL. BeachesMLS
$775,0003 bd2 ba1.5k sqft1400 NE 17th Avenue, Fort Lauderdale, FL 33304For SaleSaveNo image available for this propertyMLS ID #B26056954, Logan H Crewss, Compass Florida, LLC. BeachesMLS
$850,0003 bd2 ba1.4k sqft1521 SW 4th Avenue, Fort Lauderdale, FL 33315For SaleSaveNo image available for this propertyMLS ID #B26069588, Peter Michael Blicharz, Serhant. BeachesMLS