Skip main navigation
Closed
  • $225,000

    5731 S Hoyne Ave, Chicago, IL 60636

    4beds
    1,556sqft
    Single Family Residence
    Built in 1907
    3,750 Square Feet Lot
    $230,000 Zestimate®
    $145/sqft
    $2,700 Estimated rent

    Home value

    $230,000

    $207,000 - $255,000

    $2,700/mo

    Zestimate® history
    Loading
    Loading...

    Owner options

    List your home for rent

    $2,700/mo

    Rent Zestimate®

    Find your next renter with Zillow Rental Manager. Plus, with online applications, you can quickly screen prospective tenants – for free.

    Learn more

    $2,700/mo

    Rent Zestimate®

    Refinance and save

    $1,674/mo

    Est. payment

    Refinancing to a lower rate could help reduce your monthly payments and save thousands over the life of the loan.

    See today's rates

    $1,674/mo

    Est. payment

    Explore your selling options

    Work with a Zillow partner agent

    Leverage their expertise and Zillow's premium Showcase listings to get your home seen by more buyers.

    Get started

    List with your own agent

    Get your home in front of millions of buyers by listing it on Zillow.

    Learn how to do it

    Sell it yourself

    Take full control of how buyers see your home on Zillow by listing For Sale by Owner (FSBO).

    List your home

    What's special

    Finished basementExpanded living spaceFenced yardGated parkingPrivate backyardUpdated kitchenDesignated dining area
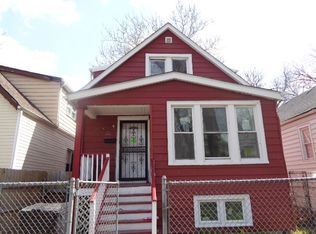
    MOVE-IN READY! This spacious 2 story home features 4 bedrooms, 3 full bathrooms, and exceptional flexibility throughout. The enclosed porch can easily function as an additional bedroom, office, or flex space to fit your needs. The finished basement offers expanded living space ideal for family gatherings, a recreation room, or an in-law setup. The attic level includes 2 bedrooms, 1 full bathroom, and an area perfect for a home office, walk-in closet, or storage. Recent improvements include a brand-new boiler and multiple updates throughout the property. Enjoy a bright living room, designated dining area, and an updated kitchen for everyday comfort. The fenced yard, gated parking, and private backyard provide convenience, privacy, and the perfect setting for entertaining. With generous space for large families or multi-generational living, this home truly checks all the boxes. MOTIVATED SELLER - PROPERTY SOLD AS IS.

    Zillow last checked:

    Listing updated:

    Listed by:

    Hugo Sandoval 708-788-1900,

    Realty of America, LLC,

    Jessica Ruiz 312-804-9014,

    Realty of America, LLC

    Bought with:

    Marcelo Damian

    Village Realty Inc

    Source: MRED as distributed by MLS GRID,MLS#: 12531376MLS Logo

    Facts & features

    Interior

    Bedrooms & bathrooms
    • Bedrooms: 4
    • Bathrooms: 3
    • Full bathrooms: 3
    Rooms
    • Room types: No additional rooms
    Primary bedroom
    • Level: Main
    • Area: 130 Square Feet
    • Dimensions: 13X10
    Bedroom 2
    • Level: Second
    • Area: 154 Square Feet
    • Dimensions: 14X11
    Bedroom 3
    • Level: Second
    • Area: 154 Square Feet
    • Dimensions: 14X11
    Bedroom 4
    • Level: Second
    • Area: 154 Square Feet
    • Dimensions: 14X11
    Dining room
    • Features: Flooring (Hardwood)
    • Level: Main
    • Area: 143 Square Feet
    • Dimensions: 13X11
    Kitchen
    • Features: Flooring (Vinyl)
    • Level: Main
    • Area: 126 Square Feet
    • Dimensions: 14X9
    Laundry
    • Level: Basement
    • Area: 49 Square Feet
    • Dimensions: 7X7
    Living room
    • Features: Flooring (Hardwood)
    • Level: Main
    • Area: 238 Square Feet
    • Dimensions: 17X14
    Heating
    • Natural Gas
    Cooling
    • None
    Features
    • In-Law Floorplan
    • Flooring: Hardwood, Laminate
    • Basement: Finished,Full
    • Attic: Finished
    Interior area
    • Total structure area: 0
    • Total interior livable area: 1,556 sqft

    Property

    Accessibility
    • Accessibility features: No Disability Access
    Features
    • Stories: 2
    Lot
    • Size: 3,750 Square Feet
    • Dimensions: 40 X 125
    Details
    • Parcel number: 20181170140000
    • Special conditions: None

    Construction

    Type & style
    • Home type: SingleFamily
    • Property subtype: Single Family Residence
    Materials
    • Frame
    • Foundation: Concrete Perimeter
    • Roof: Asphalt
    Condition
    • New construction: No
    • Year built: 1907

    Utilities & green energy

    • Sewer: Public Sewer
    • Water: Public

    Community & HOA

    HOA
    • Services included: None
    Location
    • Region: Chicago

    Financial & listing details

    • Price per square foot: $145/sqft
    • Tax assessed value: $45,000
    • Annual tax amount: $822
    • Date on market: 12/11/2025
    • Listing terms: Conventional
    • Ownership: Fee Simple

    Price history

    DateEventPrice
    2/20/2026Sold$225,000-5.1%$145/sqft
    Source: MRED as distributed by MLS GRID #12531376 Report a problem
    1/24/2026Contingent$237,000$152/sqft
    Source: MRED as distributed by MLS GRID #12531376 Report a problem
    12/11/2025Listed for sale$237,000-3.3%$152/sqft
    Source: MRED as distributed by MLS GRID #12531376 Report a problem
    12/5/2025Listing removed$245,000$157/sqft
    Source: MRED as distributed by MLS GRID #12473890 Report a problem
    9/23/2025Listed for sale$245,000+2962.5%$157/sqft
    Source: MRED as distributed by MLS GRID #12473890 Report a problem
    7/17/2013Sold$8,000-38.5%$5/sqft
    Source: MRED as distributed by MLS GRID #08306466 Report a problem
    6/27/2013Pending sale$13,000$8/sqft
    Source: CENTURY 21 Affiliated Pro-Team #08306466 Report a problem
    5/31/2013Price change$13,000-18.8%$8/sqft
    Source: CENTURY 21 Affiliated Pro-Team #08306466 Report a problem
    4/3/2013Listed for sale$16,000$10/sqft
    Source: Homepath #08306466 Report a problem

    Public tax history

    YearProperty taxesTax assessment
    2024-- $4,500 +15.4%
    2023$123 +25.1%$3,898
    2022$98 -13.9%$3,898
    2021$114 -85.9%$3,898 -42.3%
    2020$813 -2.7%$6,750 -11%
    2019$835 +1.9%$7,585
    2018$820 -29.9%$7,585 -13.9%
    2017$1,169 -7.5%$8,807
    2016$1,264 +11.5%$8,807
    2015$1,133 -18.5%$8,807 +17.5%
    2014$1,391 +2%$7,496
    2013$1,363 +1.4%$7,496
    2012$1,345 -15.8%$7,496 -24%
    2011$1,598 -0.4%$9,863
    2010$1,605 +4.4%$9,863
    2009$1,538 +4.1%$9,863 -4.2%
    2008$1,477 +1%$10,298
    2007$1,463 -1.1%$10,298
    2006$1,478 +24.9%$10,298 +42.1%
    2005$1,184 +1%$7,245
    2004$1,172 +2.2%$7,245
    2003$1,146 +23.9%$7,245 +40.6%
    2002$926 +3.8%$5,152
    2001$892 +27.1%$5,152
    2000$702 +721.3%$5,152 +41%
    1999$85 $3,653
    Find assessor info on the county website

    Neighborhood: West Englewood

    Nearby schools

    GreatSchools rating
    Schools provided by the listing agent
    • District: 299

    Source: MRED as distributed by MLS GRID. This data may not be complete. We recommend contacting the local school district to confirm school assignments for this home.

    Get a cash offer in 3 minutes
    Find out how much your home could sell for in as little as 3 minutes with a no-obligation cash offer.
    Estimated market value
    $230,000
    Get a cash offer in 3 minutes
    Find out how much your home could sell for in as little as 3 minutes with a no-obligation cash offer.
    Estimated market value
    $230,000