Bright and beautiful, this Garfield Ridge 4 bedroom 2 bath charmer is sure to steal your heart. Admire the handsome brick facade, sweet porch and beautiful front door as you approach. A ceramic tiled foyer greets you as you enter. Note the marvelous moldings and lovely oak hardwood floors in the living room. The separate dining room features a lovely tray ceiling and lit built-in glass front cabinets. The spacious kitchen boasts Silestone countertops, plentiful cabinetry, double ovens, a gas cooktop, a double basin stainless steel sink as well as a prep sink in the island. A full bath with a pleasing tub shower combo and a bright bedroom with a roomy closet complete the first floor. Climb the oak staircase to discover a serene sitting room with tall windows, a vaulted ceiling and double door closet with custom built-ins. The primary bedroom is graced with a tray ceiling, four windows and a wonderful walk-in closet. Across the hall, the second and third bedrooms also have ornamental ceilings and great closets. Delight in the bathroom's huge shower with dual shower heads and a large linen closet. Storage stars in the partially finished basement which has glass block windows for privacy and security. Relax on the brick paver patio in the darling backyard. The 2.5 car garage offers built-in cabinetry and overhead storage. Pride of ownership radiates from this home. These original owners bought the house in 1958 and lovingly designed an addition in 2006. Thoughtfully constructed with Anderson windows, brick and Certainteed siding, dual HVAC systems, 6 panel interior doors and super storage, the quality is unmistakable. Loved by this family for 68 years, now it's your turn to write this home's new chapter. Welcome home! Sold As Is. MULTIPLE OFFERS RECEIVED. HIGHEST & BEST OFFERS DUE BY NOON ON MONDAY APRIL 20TH. NO ESCALATION CLAUSES OR LOVE LETTERS WILL BE ACCEPTED.
Closed
$485,000
5731 S Newland Ave, Chicago, IL 60638
4beds
2,112sqft
Single Family Residence
Built in 1958
3,996 Square Feet Lot
$445,900 Zestimate®
$230/sqft
$3,189 Estimated rent
Home value
$445,900
$424,000 - $468,000
$3,189/mo
Zestimate® history
Owner options
List your home for rent
$3,189/mo
Rent Zestimate®
Find your next renter with Zillow Rental Manager. Plus, with online applications, you can quickly screen prospective tenants – for free.
$3,189/mo
Rent Zestimate®
Refinance and save
$3,645/mo
Est. payment
Refinancing to a lower rate could help reduce your monthly payments and save thousands over the life of the loan.
$3,645/mo
Est. payment
Explore your selling options
Work with a Zillow partner agent
Leverage their expertise and Zillow's premium Showcase listings to get your home seen by more buyers.
Get startedList with your own agent
Get your home in front of millions of buyers by listing it on Zillow.
Learn how to do itSell it yourself
Take full control of how buyers see your home on Zillow by listing For Sale by Owner (FSBO).
List your homeWhat's special
Bright bedroomPartially finished basementHandsome brick facadeTall windowsDouble ovensMarvelous moldingsSerene sitting room
Zillow last checked:
Listing updated:
Listed by:
Erin Doubleday 773-879-4692,
@properties Christie's International Real Estate
Bought with:
Maureen McDevitt
Baird & Warner
Source: MRED as distributed by MLS GRID,MLS#: 12604783
Facts & features
Interior
Bedrooms & bathrooms
- Bedrooms: 4
- Bathrooms: 2
- Full bathrooms: 2
Rooms
- Room types: Recreation Room, Sitting Room, Foyer
Primary bedroom
- Features: Flooring (Hardwood)
- Level: Second
- Area: 150 Square Feet
- Dimensions: 10X15
Bedroom 2
- Features: Flooring (Hardwood)
- Level: Second
- Area: 120 Square Feet
- Dimensions: 12X10
Bedroom 3
- Features: Flooring (Hardwood)
- Level: Second
- Area: 120 Square Feet
- Dimensions: 10X12
Bedroom 4
- Features: Flooring (Hardwood)
- Level: Main
- Area: 120 Square Feet
- Dimensions: 12X10
Dining room
- Features: Flooring (Hardwood)
- Level: Main
- Area: 100 Square Feet
- Dimensions: 10X10
Foyer
- Features: Flooring (Ceramic Tile)
- Level: Main
- Area: 117 Square Feet
- Dimensions: 9X13
Kitchen
- Features: Kitchen (Island), Flooring (Ceramic Tile)
- Level: Main
- Area: 171 Square Feet
- Dimensions: 9X19
Living room
- Features: Flooring (Hardwood)
- Level: Main
- Area: 192 Square Feet
- Dimensions: 12X16
Recreation room
- Features: Flooring (Other)
- Level: Basement
- Area: 858 Square Feet
- Dimensions: 22X39
Sitting room
- Features: Flooring (Hardwood)
- Level: Second
- Area: 228 Square Feet
- Dimensions: 19X12
Heating
- Natural Gas, Forced Air, Sep Heating Systems - 2+
Cooling
- Central Air
Appliances
- Included: Double Oven, Dishwasher, Refrigerator, Washer, Dryer, Gas Cooktop
Features
- Vaulted Ceiling(s), 1st Floor Bedroom, 1st Floor Full Bath, Built-in Features, Walk-In Closet(s), Separate Dining Room
- Flooring: Hardwood
- Windows: Screens
- Basement: Partially Finished,Full
- Attic: Pull Down Stair
Interior area
- Total structure area: 3,219
- Total interior livable area: 2,112 sqft
Property
Parking
- Total spaces: 2.5
- Parking features: Garage Door Opener, Yes, Garage Owned, Detached, Garage
- Garage spaces: 2.5
- Has uncovered spaces: Yes
Accessibility
- Accessibility features: No Disability Access
Features
- Stories: 2
- Patio & porch: Patio
Lot
- Size: 3,996 Square Feet
- Dimensions: 30 X 133.2
Details
- Parcel number: 19181210150000
- Special conditions: None
- Other equipment: Ceiling Fan(s), Sump Pump
Construction
Type & style
- Home type: SingleFamily
- Property subtype: Single Family Residence
Materials
- Brick, Other
- Roof: Asphalt
Condition
- New construction: No
- Year built: 1958
Utilities & green energy
- Electric: Circuit Breakers
- Sewer: Public Sewer
- Water: Lake Michigan, Public
Community & HOA
Community
- Features: Park, Curbs, Sidewalks, Street Lights, Street Paved
HOA
- Services included: None
Location
- Region: Chicago
Financial & listing details
- Price per square foot: $230/sqft
- Tax assessed value: $410,000
- Annual tax amount: $6,742
- Date on market: 4/15/2026
- Listing terms: Conventional
- Ownership: Fee Simple
Price history
| Date | Event | Price |
|---|---|---|
| 5/22/2026 | Sold | $485,000+9%$230/sqft |
Source:  MRED as distributed by MLS GRID #12604783 Report a problem MRED as distributed by MLS GRID #12604783 Report a problem | ||
| 4/20/2026 | Contingent | $445,000$211/sqft |
Source: MRED as distributed by MLS GRID #12604783 Report a problem | ||
| 4/15/2026 | Listed for sale | $445,000$211/sqft |
Source: MRED as distributed by MLS GRID #12604783 Report a problem | ||
Public tax history
| Year | Property taxes | Tax assessment |
|---|---|---|
| 2024 | $6,743 +24.6% | $41,000 +30.3% |
| 2023 | $5,410 +3.3% | $31,469 |
| 2022 | $5,236 +2.2% | $31,469 |
| 2021 | $5,123 +6.8% | $31,469 +16.6% |
| 2020 | $4,799 -0.3% | $26,986 -10% |
| 2019 | $4,815 +1.7% | $29,985 |
| 2018 | $4,732 +10.4% | $29,985 +15.9% |
| 2017 | $4,288 -1.5% | $25,864 |
| 2016 | $4,351 +10.3% | $25,864 |
| 2015 | $3,944 +4.3% | $25,864 +5% |
| 2014 | $3,781 +2.5% | $24,624 |
| 2013 | $3,688 +0.2% | $24,624 |
| 2012 | $3,681 +22.5% | $24,624 +6.8% |
| 2011 | $3,005 +7.9% | $23,054 |
| 2010 | $2,785 +11.2% | $23,054 |
| 2009 | $2,504 +17.5% | $23,054 +8.5% |
| 2008 | $2,132 +2.5% | $21,250 |
| 2007 | $2,079 +1.4% | $21,250 |
| 2006 | $2,051 -5.1% | $21,250 +16.1% |
| 2005 | $2,161 +1.5% | $18,297 |
| 2004 | $2,128 +3.4% | $18,297 |
| 2003 | $2,057 -4.9% | $18,297 +24% |
| 2002 | $2,163 -2.9% | $14,759 |
| 2001 | $2,229 +0.6% | $14,759 |
| 2000 | $2,215 | $14,759 +10.1% |
| 1999 | $2,215 | $13,409 |
Find assessor info on the county website
Neighborhood: Garfield Ridge
Nearby homes
- $394,9003 bd1 ba1k sqft5727 S Newland Ave, Chicago, IL 60638Off Market
- $290,0003 bd1 ba1k sqft5735 S Newland Ave, Chicago, IL 60638Sold
- $315,0003 bd2 ba1k sqft5725 S Newland Ave, Chicago, IL 60638Sold
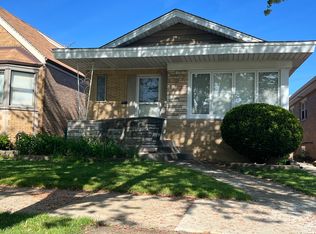
- $404,7003 bd2 ba1.2k sqft5737 S Newland Ave, Chicago, IL 60638Off Market
- $383,8004 bd2 ba1.1k sqft5721 S Newland Ave, Chicago, IL 60638Off Market
- $385,9003 bd1 ba1.2k sqft5739 S Newland Ave, Chicago, IL 60638Off Market
- $401,1003 bd2 ba1.2k sqft5719 S Newland Ave, Chicago, IL 60638Sold
- $380,6003 bd1 ba1.3k sqft5741 S Newland Ave, Chicago, IL 60638Off Market
Nearby schools
GreatSchools rating
- 5/10Byrne Elementary SchoolGrades: K-8Distance: 0.6 mi
- 1/10Kennedy High SchoolGrades: 9-12Distance: 0.8 mi
Schools provided by the listing agent
- Elementary: Byrne Elementary School
- High: Kennedy High School
- District: 299
Source: MRED as distributed by MLS GRID. This data may not be complete. We recommend contacting the local school district to confirm school assignments for this home.


Get pre-qualified for a loan
At Zillow Home Loans, we can pre-qualify you in as little as 5 minutes with no impact to your credit score.An equal housing lender. NMLS #10287.
- Illinois
- Cook County
- Chicago
- 60638
- Garfield Ridge
- 5731 S Newland Ave
