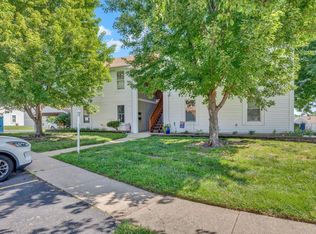
Discover the perfect blend of quiet comfort and city convenience in this spacious 800 sq. ft. west-side condo. Tucked away from traffic for ultimate privacy, this 1-bedroom, 1-bathroom home features a thoughtfully designed floor plan, including a separate dining area with a functional see-through to the kitchen—ideal for entertaining. Located in a prime 66614 corridor, you are just moments away from the vibrant shopping and dining of Wanamaker Street and offer immediate access to major highways for an effortless commute. Enjoy a maintenance-free lifestyle with an HOA that includes a carport and access to a refreshing community pool, perfect for those Kansas summers. Whether you are a first-time buyer or looking to downsize, this serene retreat in the heart of West Topeka offers unbeatable location and value in 2026.
For sale
Price cut: $5K (5/10)
$94,999
5731 SW 22nd Ter #4, Topeka, KS 66614
1beds
805sqft
Condominium, Residential
Built in 1980
-- sqft lot
$-- Zestimate®
$118/sqft
$290/mo HOA
What's special
Separate dining areaThoughtfully designed floor plan
- 180 days |
- 379 |
- 3 |
Zillow last checked:
Listing updated:
Listed by:
Jarod Tetuan 785-806-5986,
Genesis, LLC, Realtors
Source: Sunflower AOR as distributed by MLS GRID,MLS#: 242648
Loading...
Facts & features
Interior
Bedrooms & bathrooms
- Bedrooms: 1
- Bathrooms: 1
- Full bathrooms: 1
Primary bedroom
- Level: Main
- Area: 180
- Dimensions: 15 x 12
Dining room
- Level: Main
- Area: 90
- Dimensions: 10 x 9
Kitchen
- Level: Main
- Area: 72
- Dimensions: 9 x 8
Laundry
- Level: Main
Living room
- Level: Main
- Area: 255
- Dimensions: 17 x 15
Heating
- Has Heating (Unspecified Type)
Cooling
- Central Air
Appliances
- Included: Electric Range, Microwave, Dishwasher, Refrigerator, Disposal
- Laundry: Main Level
Features
- Flooring: Laminate, Carpet
- Basement: Slab
- Number of fireplaces: 1
- Fireplace features: One, Living Room
Interior area
- Total structure area: 805
- Total interior livable area: 805 sqft
- Finished area above ground: 805
- Finished area below ground: 0
Property
Features
- Has private pool: Yes
- Pool features: In Ground
Details
- Parcel number: R50885
- Special conditions: Standard
Construction
Type & style
- Home type: Condo
- Architectural style: Other
- Property subtype: Condominium, Residential
Materials
- Roof: Composition
Condition
- Year built: 1980
Utilities & green energy
- Water: Public
Community & HOA
Community
- Subdivision: John O Allen
HOA
- Has HOA: Yes
- Services included: Trash, Maintenance Grounds, Snow Removal, Exterior Paint, Roof Replace, Pool
- HOA fee: $290 monthly
- HOA name: Wheatland HOA Management
Location
- Region: Topeka
Financial & listing details
- Price per square foot: $118/sqft
- Annual tax amount: $962
- Date on market: 1/11/2026
- Cumulative days on market: 181 days
Estimated market value
Not available
Estimated sales range
Not available
Not available
Price history
| Date | Event | Price |
|---|---|---|
| 5/10/2026 | Price change | $94,999-5%$118/sqft |
Source:  Sunflower AOR as distributed by MLS GRID #242648 Report a problem Sunflower AOR as distributed by MLS GRID #242648 Report a problem | ||
| 2/24/2026 | Price change | $99,999-4.8%$124/sqft |
Source: Sunflower AOR as distributed by MLS GRID #242648 Report a problem | ||
| 1/11/2026 | Listed for sale | $104,999+154.9%$130/sqft |
Source: Sunflower AOR as distributed by MLS GRID #242648 Report a problem | ||
| 7/18/2021 | Listing removed | -- |
Source: Owner Report a problem | ||
| 4/19/2021 | Listed for sale | $41,200$51/sqft |
Source: Owner Report a problem | ||
Public tax history
Tax history is unavailable.
Monthly payment
Est. payment$--/mo
Payment breakdown
Explore the cost of this home by adjusting the details. Changes won't be saved.All calculations are estimates and provided by Zillow, Inc. for informational purposes only. Actual amounts may vary.
HOA fees may include property taxes on listings classified as Co-Ops. Contact the listing agent and/or owner for fee details.
Mortgage interest rates are dependent on a number of factors, including credit score, down payment, and repayment length. Interest rate data provided by Zillow Group Marketplace, Inc. as of 1/1/1970 from various mortgage lenders with which we have lead or other similar arrangements; the Estimated Payment is an average of those rates.
See how much you could borrow to make a competitive offer.
Climate risks
Neighborhood: Westport
Nearby schools
GreatSchools rating
- 5/10Wanamaker Elementary SchoolGrades: PK-6Distance: 2.2 mi
- 6/10Washburn Rural Middle SchoolGrades: 7-8Distance: 4.7 mi
- 8/10Washburn Rural High SchoolGrades: 9-12Distance: 4.7 mi
Schools provided by the listing agent
- Elementary: Wanamaker Elementary School/USD 437
- Middle: Washburn Rural Middle School/USD 437
- High: Washburn Rural High School/USD 437
Source: Sunflower AOR as distributed by MLS GRID. This data may not be complete. We recommend contacting the local school district to confirm school assignments for this home.
- $--2 bd1 ba955 sqft5725 SW 22nd Ter APT 6, Topeka, KS 66614Sold

- $80,2001 bd1 ba792 sqft5713 SW 22nd Ter #11, Topeka, KS 66614Off Market
- $101,0002 bd1 ba955 sqft5713 SW 22nd Ter #12, Topeka, KS 66614Off Market
- $97,0002 bd1 ba955 sqft5713 SW 22nd Ter APT 4, Topeka, KS 66614Off Market
- $97,3002 bd1 ba955 sqft5719 SW 22nd Ter APT 1, Topeka, KS 66614Off Market
- $83,9001 bd1 ba792 sqft5719 SW 22nd Ter APT 2, Topeka, KS 66614Off Market
- $98,1001 bd1 ba792 sqft5719 SW 22nd Ter #15, Topeka, KS 66614Off Market
- $82,4001 bd1 ba792 sqft5719 SW 22nd Ter #16, Topeka, KS 66614Off Market
A local agent can set up tours, give advice and negotiate with sellers.
A local lender can help you make sure your offer is ready when you are.
Similar homes
- $97,5001 bd1 ba820 sqft5651 Foxcroft South Cir #205, Topeka, KS 66614For Sale
 MLS ID #245459, Cathy Lutz, Berkshire Hathaway First. Sunflower AOR as distributed by MLS GRID
 - $124,9002 bd1 ba952 sqft5853 SW 22nd Ter, Topeka, KS 66614For Sale
 MLS ID #245442, Kristen Cummings, Genesis, LLC, Realtors. Sunflower AOR as distributed by MLS GRID
 - $97,5001 bd1 ba820 sqft5651 SW Foxcroft South Cir #205, Topeka, KS 66614For SaleBHHS broker feed
- $112,0002 bd1 ba708 sqft2316 SW Madeline Ln, Topeka, KS 66614For Sale
 MLS ID #245470, Taylor Lang, Prime Realty, LLC. Sunflower AOR as distributed by MLS GRID
 - $110,0002 bd1 ba924 sqft2400 SW 25th Dr, Topeka, KS 66611For SaleMLS ID #245469, Sharon Lindteigen, KW One Legacy Partners, LLC. Sunflower AOR as distributed by MLS GRID
- $94,9002 bd1 ba1.1k sqft1239 SW Washburn Ave, Topeka, KS 66604For SaleHubzu
- $129,9992 bd1 ba1k sqft2232 SE Pennsylvania Ave, Topeka, KS 66605For SaleMLS ID #245498, Mark Ent, Stone & Story RE Group, LLC. Sunflower AOR as distributed by MLS GRID
- $100,0002 bd1 ba1k sqft1234 NE Monroe St, Topeka, KS 66608For Sale By Owner
- $85,0001 bd1 ba1k sqft207 SE Woodland Ave, Topeka, KS 66607For SaleMLS ID #244765, Greg Armbruster, Genesis, LLC, Realtors. Sunflower AOR as distributed by MLS GRID
- $89,0002 bd1 ba951 sqft101 SW Fillmore St, Topeka, KS 66606For SaleMLS ID #245291, Dillon Brickei, Berkshire Hathaway First. Sunflower AOR as distributed by MLS GRID
- $--3 bd1 ba1.1k sqft208 SW Orchard St, Topeka, KS 66606AuctionServiceLink Auction
- $94,9993 bd2 ba868 sqft1159 SW Plass Ave, Topeka, KS 66604For SaleMLS ID #243780, Annette Harper, Coldwell Banker American Home. Sunflower AOR as distributed by MLS GRID
- $139,9002 bd1 ba708 sqft2408 SW Madeline Ln, Topeka, KS 66614For SaleMLS ID #245133, Anthony Bunting, Countrywide Realty, Inc.. Sunflower AOR as distributed by MLS GRID
- $75,0002 bd1 ba988 sqft225 SE Lime St, Topeka, KS 66607For SaleMLS ID #245441, Jerry Cares, Prime Realty, LLC. Sunflower AOR as distributed by MLS GRID
- $55,0003 bd1 ba1.1k sqft941 SW Webster Ave, Topeka, KS 66606For SaleMLS ID #245500, John Bowes, Countrywide Realty, Inc.. Sunflower AOR as distributed by MLS GRID
- $129,9003 bd1 ba960 sqft5713 SW 14th St, Topeka, KS 66604For SaleMLS ID #245194, Darin Stephens, Stone & Story RE Group, LLC. Sunflower AOR as distributed by MLS GRID
- $99,9002 bd1 ba864 sqft2328 SE Maryland Ave, Topeka, KS 66605For SaleMLS ID #242044, Brittnee Shepherd, Berkshire Hathaway First. Sunflower AOR as distributed by MLS GRID
- $135,0002 bd1 ba964 sqft530 NE Wilson Ave, Topeka, KS 66616For SaleMLS ID #245495, Amanda Danielson, Better Homes and Gardens Real. Sunflower AOR as distributed by MLS GRID
- $129,9003 bd1 ba1.1k sqft1167 SW Wayne Ave, Topeka, KS 66604For SaleMLS ID #245450, Jerry Cares, Prime Realty, LLC. Sunflower AOR as distributed by MLS GRID
- $68,9002 bd1 ba992 sqft539 NE Scotland Ave, Topeka, KS 66616For SaleHubzu
- Kansas
- Shawnee County
- Topeka
- 66614
- Westport
- 5731 SW 22nd Ter Unit 4
Nearby cities
Nearby neighborhoods
Nearby zip codes
Other Topeka Topics
