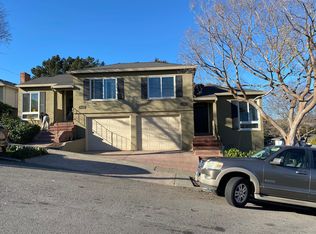
This beautiful duplex unit is located in the highly desirable Richmond Annex area. It is situated on a hill with a view of the El Cerrito/Berkeley hills from the front porch and bedroom window. With easy access (.8 mile to the El Cerrito station) to BART and public transportation, El Cerrito Plaza (.6 mile). Centrally located, shopping and restaurants are all within walking distance. The delightful Solano Ave, Albany area is a nine minute drive away. Easy access to the I-80 freeway is only blocks away. This spacious one bedroom, 1 bath unit has freshly painted interior throughout, oak hardwood floors in the living room, hall, and bedroom and tile floors in the kitchen and bathroom. The large living room has a corner picture window with faux wood blinds, a small coat closet and a new LED ceiling fixture. The gas wall heater is located in the living room at the base of the stairs. The kitchen has new stainless GE appliances, including a gas stove, stainless refrigerator and stainless microwave oven above the stove. The stainless refrigerator is on back order until the middle of September and will replace the refrigerator in the existing photos. The kitchen cabinets are oak with ceramic tile countertops. Updated LED recessed lighting highlights the counter area, sink and separate kitchen eating area. The stainless kitchen sink has a new garbage disposal and a new Moen faucet. White cafe curtains are on the windows in the kitchen. The split level unit has two steps that go up to the second level where the bedroom and bathroom are located. A new LED recessed light is at the top of the stairs. The bathroom has tile floors and ceramic tile in the tub/shower area. There is new overhead LED lighting in the tub/shower area and a new chrome Moen faucet in the bathroom sink area. The large bedroom has a walk-in closet and view of the El Cerrito/Berkeley hills. There is also a new Hunter ceiling fan. Large slat, faux wood blinds are on the large window in the bedroom. The private backyard is scheduled to be concreted in August, with an area for the garbage cans, and a separate area for entertaining and relaxing. The fences are freshly cleaned and newly stained. Access to the garage is through the backyard or through the front of the building using the electric garage door opener. The garage is freshly painted. In the garage, there are laundry hookups for a washing machine and a gas dryer. Overhead LED lighting is provided in the laundry area. Landlord pays for garbage service. Garbage cans are to be stored in the garage or in the backyard of the unit at all times except garbage pickup days. Tenant pays for all other utilities and services including water/sewer, natural gas and electric, phone, internet, and cable. Note: no satellite dishes are permitted. This is a non-smoking/non-vaping property inside and out. Pets or pet guests of any kind are not permitted. Parking is on the street or in the garage. No parking on the driveway. Application must include a letter of recommendation from your current and prior landlords, last years W2, proof of last 12 months rent paid, and the last three months pay stubs are required for the application process. Send message to schedule a viewing, Due to the Covid pandemic, masks are required to be worn during the viewing.
This property is not currently displayed as for sale or rent on Zillow. This may be different from what's on other websites or public sources.