Welcome to this lovely 4-bedroom. 3 bath split level with abundant updates done over the years. This home has a A/C unit (2023), drive way and garage floor (2022). Newer asphalt roof shingles, newer wood windows throughout the house including the large front bay window. This home has finished hardwood floors everywhere except for a beautiful ceramic tile floor in the eat-in kitchen and laminate in the family room. All three baths were totally updated and all have ceramic floors. Enter the home into a vaulted living room with an adjoining formal dining room. Fully equipped kitchen is to your left with access to both levels. Walk up several steps to all four bedrooms. Walk down several steps to a family room which leads to the back yard and covered patio next to a second enclosed patio. Basement contains nice play room, laundry area and workshop. All appliances stay.
Closed
$280,000
5731 Sherwood Dr, North Olmsted, OH 44070
4beds
1,794sqft
Single Family Residence
Built in 1963
0.26 Acres Lot
$329,200 Zestimate®
$156/sqft
$2,621 Estimated rent
Home value
$329,200
$313,000 - $346,000
$2,621/mo
Zestimate® history
Owner options
List your home for rent
$2,621/mo
Rent Zestimate®
Find your next renter with Zillow Rental Manager. Plus, with online applications, you can quickly screen prospective tenants – for free.
$2,621/mo
Rent Zestimate®
Refinance and save
$2,009/mo
Est. payment
Refinancing to a lower rate could help reduce your monthly payments and save thousands over the life of the loan.
$2,009/mo
Est. payment
Explore your selling options
Work with a Zillow partner agent
Leverage their expertise and Zillow's premium Showcase listings to get your home seen by more buyers.
Get startedList with your own agent
Get your home in front of millions of buyers by listing it on Zillow.
Learn how to do itSell it yourself
Take full control of how buyers see your home on Zillow by listing For Sale by Owner (FSBO).
List your homeWhat's special
Newer asphalt roof shinglesGarage floorFully equipped kitchenEat-in kitchenFinished hardwood floorsNice play roomLaundry area
Zillow last checked:
Listing updated:
Listed by:
Nicholas A Holian nicholasholian@howardhanna.com(440)552-6227,
Howard Hanna
Bought with:
Roman B Tarnawsky, 2006006316
Lokal Real Estate, LLC.
Source: MLS Now,MLS#: 4469169Originating MLS: Akron Cleveland Association of REALTORS
Facts & features
Interior
Bedrooms & bathrooms
- Bedrooms: 4
- Bathrooms: 3
- Full bathrooms: 1
- 1/2 bathrooms: 2
- Main level bathrooms: 1
Primary bedroom
- Description: Flooring: Wood
- Level: Second
- Dimensions: 14.00 x 10.00
Bedroom
- Description: Flooring: Wood
- Level: Second
- Dimensions: 11.00 x 9.00
Bedroom
- Description: Flooring: Wood
- Level: Second
- Dimensions: 12.00 x 10.00
Bedroom
- Description: Flooring: Wood
- Level: Second
- Dimensions: 14.00 x 9.00
Dining room
- Description: Flooring: Wood
- Level: First
- Dimensions: 13.00 x 9.00
Eat in kitchen
- Description: Flooring: Ceramic Tile
- Level: First
- Dimensions: 13.00 x 11.00
Family room
- Description: Flooring: Laminate
- Level: First
- Dimensions: 16.00 x 13.00
Laundry
- Level: Lower
- Dimensions: 5.00 x 16.00
Living room
- Description: Flooring: Wood
- Level: First
- Dimensions: 15.00 x 13.00
Workshop
- Level: Lower
- Dimensions: 7.00 x 12.00
Heating
- Baseboard, Gas, Hot Water, Steam
Cooling
- Central Air
Appliances
- Included: Dryer, Dishwasher, Microwave, Range, Refrigerator, Washer
Features
- Basement: Full,Partially Finished
- Has fireplace: No
Interior area
- Total structure area: 1,794
- Total interior livable area: 1,794 sqft
- Finished area above ground: 1,594
- Finished area below ground: 200
Property
Parking
- Parking features: Attached, Electricity, Garage, Garage Door Opener, Paved
- Attached garage spaces: 2
Accessibility
- Accessibility features: None
Features
- Levels: Two,Multi/Split
- Stories: 2
- Patio & porch: Enclosed, Patio, Porch
- Has view: Yes
- View description: City
Lot
- Size: 0.26 Acres
- Dimensions: 70 x 163
- Features: Flat, Level
Details
- Parcel number: 23425076
Construction
Type & style
- Home type: SingleFamily
- Architectural style: Split Level
- Property subtype: Single Family Residence
Materials
- Vinyl Siding
- Roof: Asphalt,Fiberglass
Condition
- Year built: 1963
Utilities & green energy
- Water: Public
Community & HOA
Community
- Features: Public Transportation
- Security: Smoke Detector(s)
- Subdivision: Park Ridge Homes
HOA
- Has HOA: Yes
- Services included: Maintenance Grounds
- HOA fee: $25 annually
- HOA name: Park Ridge Dr Landscaping
Location
- Region: North Olmsted
Financial & listing details
- Price per square foot: $156/sqft
- Tax assessed value: $236,000
- Annual tax amount: $4,589
- Date on market: 7/27/2023
- Cumulative days on market: 46 days
- Listing agreement: Exclusive Right To Sell
- Listing terms: Cash,Conventional,FHA,VA Loan
Price history
| Date | Event | Price |
|---|---|---|
| 9/26/2023 | Sold | $280,000-3.1%$156/sqft |
Source: MLS Now #4469169 Report a problem | ||
| 9/5/2023 | Pending sale | $289,000$161/sqft |
Source: MLS Now #4469169 Report a problem | ||
| 8/22/2023 | Contingent | $289,000$161/sqft |
Source: MLS Now #4469169 Report a problem | ||
| 7/27/2023 | Listed for sale | $289,000$161/sqft |
Source: MLS Now #4469169 Report a problem | ||
| 7/12/2023 | Listing removed | -- |
Source: MLS Now #4469169 Report a problem | ||
| 6/29/2023 | Pending sale | $289,000$161/sqft |
Source: MLS Now #4469169 Report a problem | ||
| 6/26/2023 | Listed for sale | $289,000$161/sqft |
Source: MLS Now #4469169 Report a problem | ||
Public tax history
| Year | Property taxes | Tax assessment |
|---|---|---|
| 2025 | $4,911 -1.6% | $82,600 |
| 2024 | $4,990 +9% | $82,600 +26.6% |
| 2023 | $4,579 -0.2% | $65,240 |
| 2022 | $4,589 +10.5% | $65,240 |
| 2021 | $4,153 +6.4% | $65,240 +17% |
| 2020 | $3,902 -15.4% | $55,760 |
| 2019 | $4,614 +19.8% | $55,760 |
| 2018 | $3,851 +6.6% | $55,760 +13% |
| 2017 | $3,613 +1.7% | $49,350 |
| 2016 | $3,553 +0% | $49,350 |
| 2015 | $3,553 +2.2% | $49,350 +3% |
| 2014 | $3,475 +7.8% | $47,920 |
| 2013 | $3,224 +2.7% | $47,920 |
| 2012 | $3,141 -5.9% | $47,920 -7.4% |
| 2011 | $3,337 -16.9% | $51,740 |
| 2010 | $4,015 +10.5% | $51,740 |
| 2009 | $3,634 -4.5% | $51,740 -10% |
| 2008 | $3,807 +2% | $57,480 |
| 2007 | $3,731 +9.7% | $57,480 |
| 2006 | $3,402 +2.9% | $57,480 +8% |
| 2005 | $3,307 +1.2% | $53,210 |
| 2004 | $3,267 +2% | $53,210 |
| 2003 | $3,202 +4.2% | $53,210 +6.5% |
| 2002 | $3,074 -40.1% | $49,950 |
| 2001 | $5,130 -0.1% | $49,950 |
| 2000 | $5,135 | $49,950 |
Find assessor info on the county website
Neighborhood: 44070
Nearby homes
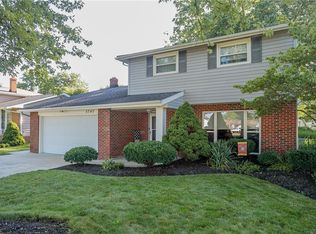
- $385,1004 bd3 ba2.3k sqft5745 Sherwood Dr, North Olmsted, OH 44070Off Market
- $338,8004 bd2 ba2k sqft28585 Lynhaven Dr, North Olmsted, OH 44070Off Market
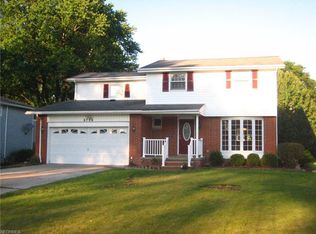
- $313,8004 bd2 ba1.9k sqft5759 Sherwood Dr, North Olmsted, OH 44070Off Market
- $314,5003 bd2 ba3.1k sqft5730 Forest Ridge Dr, North Olmsted, OH 44070Off Market
- $269,4004 bd1 ba2k sqft5716 Forest Ridge Dr, North Olmsted, OH 44070Off Market
- $274,8003 bd2 ba1.7k sqft5744 Forest Ridge Dr, North Olmsted, OH 44070Off Market
- $299,9003 bd2 ba-- sqft5773 Sherwood Dr, North Olmsted, OH 44070Pending
- $295,1003 bd2 ba1.8k sqft5758 Forest Ridge Dr, North Olmsted, OH 44070Off Market
Nearby schools
GreatSchools rating
- 7/10Chestnut Intermediate Elementary SchoolGrades: 1-3Distance: 0.9 mi
- 8/10North Olmsted Middle SchoolGrades: 6-8Distance: 0.7 mi
- 5/10North Olmsted High SchoolGrades: 9-12Distance: 0.7 mi
Schools provided by the listing agent
- District: North Olmsted CSD - 1820
Source: MLS Now. This data may not be complete. We recommend contacting the local school district to confirm school assignments for this home.
Get a cash offer in 3 minutes
Find out how much your home could sell for in as little as 3 minutes with a no-obligation cash offer.
Estimated market value
$329,200
Get a cash offer in 3 minutes
Find out how much your home could sell for in as little as 3 minutes with a no-obligation cash offer.
Estimated market value
$329,200
- Ohio
- Cuyahoga County
- North Olmsted
- 44070
- 5731 Sherwood Dr
