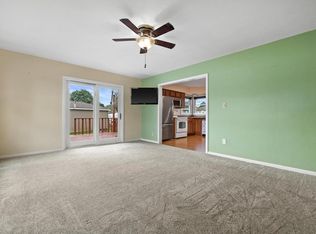
Move-in ready home in a prime location near desirable Forest Park! This well-maintained 3-bedroom, 1.5-bathroom layout opens with a cozy living room leading into the kitchen complete with ceramic tile floors and backsplash. All three bedrooms and full bath are conveniently set on the main level. Expand your living space downstairs in the partially finished basement, featuring a rec room, versatile bonus room, half bath/laundry and storage area. Outside, relax or entertain in your private backyard with a concrete patio and a 2.5-car detached garage. Minutes from shopping, dining, parks, and schools--don't miss out! Schedule your private tour today.
Contingent
$290,000
5732 66th STREET, Kenosha, WI 53142
3beds
1,258sqft
Single Family Residence
Built in 1970
6,969 Square Feet Lot
$296,400 Zestimate®
$231/sqft
$-- HOA
What's special
- 25 days
- 635
- 58
Likely to sell faster than
Zillow last checked:
Listing updated:
Listed by:
Ryan Voss 262-818-2329,
Coldwell Banker Realty
Source: WIREX MLS,MLS#: 1980174 Originating MLS: Metro MLS
Originating MLS: Metro MLSFacts & features
Interior
Bedrooms & bathrooms
- Bedrooms: 3
- Bathrooms: 2
- Full bathrooms: 1
- 1/2 bathrooms: 1
- Main level bedrooms: 3
Primary bedroom
- Level: Main
- Area: 165
- Dimensions: 11 x 15
Bedroom 2
- Level: Main
- Area: 130
- Dimensions: 10 x 13
Bedroom 3
- Level: Main
- Area: 108
- Dimensions: 9 x 12
Bathroom
- Features: Ceramic Tile, Shower Over Tub
Kitchen
- Level: Main
- Area: 126
- Dimensions: 9 x 14
Living room
- Level: Main
- Area: 198
- Dimensions: 18 x 11
Heating
- Natural Gas, Forced Air
Cooling
- Central Air
Appliances
- Included: Dryer, Microwave, Oven, Refrigerator, Washer
Features
- Basement: Full,Partially Finished,Sump Pump
Interior area
- Total structure area: 1,358
- Total interior livable area: 1,258 sqft
- Finished area above ground: 908
- Finished area below ground: 350
Property
Parking
- Total spaces: 2.5
- Parking features: Garage Door Opener, Detached, 2 Car
- Garage spaces: 2.5
Features
- Levels: One
- Stories: 1
- Patio & porch: Patio
Lot
- Size: 6,969 Square Feet
- Features: Sidewalks
Details
- Parcel number: 0312203183015
- Zoning: RES
Construction
Type & style
- Home type: SingleFamily
- Architectural style: Ranch
- Property subtype: Single Family Residence
Materials
- Vinyl Siding
Condition
- 21+ Years
- New construction: No
- Year built: 1970
Utilities & green energy
- Sewer: Public Sewer
- Water: Public
- Utilities for property: Cable Available
Community & HOA
Location
- Region: Kenosha
- Municipality: Kenosha
Financial & listing details
- Price per square foot: $231/sqft
- Tax assessed value: $223,800
- Annual tax amount: $3,822
- Date on market: 9/11/2026
- Inclusions: Oven/Range, Refrigerator, Microwave, Washer, Dryer
- Exclusions: Seller's Personal Property
Estimated market value
$296,400
$282,000 - $311,000
$2,137/mo
Price history
| Date | Event | Price |
|---|---|---|
| 9/13/2026 | Contingent | $290,000$231/sqft |
Source:  WIREX MLS #1980174 Report a problem WIREX MLS #1980174 Report a problem | ||
| 9/11/2026 | Listed for sale | $290,000+33%$231/sqft |
Source: WIREX MLS #1980174 Report a problem | ||
| 12/28/2022 | Sold | $218,000+3.8%$173/sqft |
Source: WIREX MLS #1819127 Report a problem | ||
| 11/27/2022 | Pending sale | $210,000$167/sqft |
Source: WIREX MLS #1819127 Report a problem | ||
| 11/25/2022 | Listed for sale | $210,000+68%$167/sqft |
Source: WIREX MLS #1819127 Report a problem | ||
| 4/4/2012 | Sold | $125,000-7.3%$99/sqft |
Source: Public Record Report a problem | ||
| 1/21/2012 | Listed for sale | $134,900-14.1%$107/sqft |
Source: CENTURY 21 Colleen Realty #1237374 Report a problem | ||
| 10/10/2011 | Sold | $157,100+108.1%$125/sqft |
Source: Public Record Report a problem | ||
| 9/23/2011 | Price change | $75,500$60/sqft |
Source: Hinsman Realty, Inc. #1223238 Report a problem | ||
| 9/22/2011 | Listed for sale | -- |
Source: foreclosure.com Report a problem | ||
Public tax history
| Year | Property taxes | Tax assessment |
|---|---|---|
| 2025 | $3,823 +5.9% | $223,800 +44.2% |
| 2024 | $3,610 +2.5% | $155,200 +9.5% |
| 2023 | $3,523 | $141,700 |
| 2022 | -- | $141,700 |
| 2021 | -- | $141,700 |
| 2020 | -- | $141,700 |
| 2019 | -- | $141,700 +12.2% |
| 2018 | -- | $126,300 |
| 2017 | -- | $126,300 |
| 2016 | $3,383 +5% | $126,300 +3.3% |
| 2015 | $3,223 -3% | $122,300 |
| 2014 | $3,323 +9.1% | $122,300 +1.7% |
| 2013 | $3,046 | $120,300 +12.2% |
| 2012 | $3,046 -10% | $107,200 -20.1% |
| 2011 | $3,383 -0.9% | $134,200 |
| 2010 | $3,412 +4.3% | $134,200 -12.3% |
| 2009 | $3,271 +4.2% | $153,000 |
| 2008 | $3,138 +2.5% | $153,000 +2.6% |
| 2007 | $3,062 +0.8% | $149,100 |
| 2006 | $3,038 -2% | $149,100 +11.4% |
| 2005 | $3,100 +3.9% | $133,900 |
| 2004 | $2,983 +2.7% | $133,900 +13.7% |
| 2003 | $2,906 +1.7% | $117,800 |
| 2002 | $2,858 +6.9% | $117,800 +10.1% |
| 2001 | $2,674 | $107,000 |
Find assessor info on the county website
Monthly payment
Est. payment
Payment breakdown
Explore the cost of this home by adjusting the details. Changes won't be saved.Climate risks
Neighborhood: Stocker
Nearby schools
Schools provided by the listing agent
- Elementary: Whittier
- Middle: Mahone
- High: Indian Trail Hs & Academy
- District: Kenosha
Source: WIREX MLS. This data may not be complete. We recommend contacting the local school district to confirm school assignments for this home.
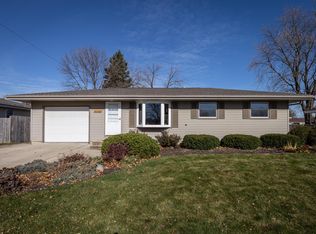
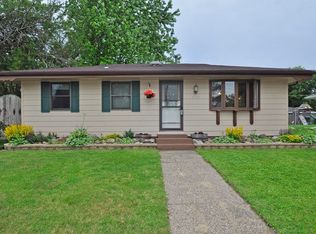
Similar homes
- $319,9993 bd2 ba1.2k sqft4613 87th PLACE, Kenosha, WI 53142Active
 MLS ID #1982010, Nichole Mueller. WIREX MLS
 - $299,0003 bd1 ba1.2k sqft1904 87th STREET, Kenosha, WI 53143Active
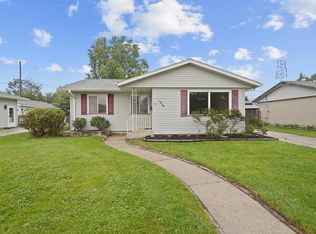 MLS ID #1983046, Charlene Nikolai. WIREX MLS
 - $300,0003 bd1 ba888 sqft1652 19th AVENUE, Kenosha, WI 53140Active
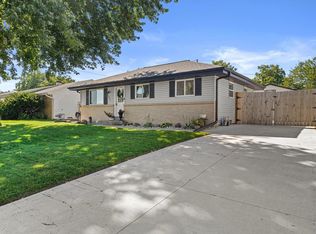 MLS ID #1983111, Rose Bogosian. WIREX MLS
 - $284,9003 bd2 ba1.8k sqft2306 17th AVENUE, Kenosha, WI 53140Active
 MLS ID #1982071, Felicia Pavlica Team*. WIREX MLS
