Fill this well maintained 3BR/2B ranch home with your favorite things! Living room boasts 10' ceiling, crown molding, and gas fireplace surrounded by windows. Formal dining with wainscoting and closet. Kitchen features stainless appliances, granite counter tops w/ tile backsplash, island and pantry. Primary bedroom w/ tray ceiling. The ensuite bath features a separate shower, dual vanities, garden tub, and a spacious walk in closet. The mud room is handy for dropping off coats and backpacks! Pull down stairs in the garage. New roof, gutters and downspouts 9/23.
Sold
Street View
Price Unknown
5732 Abercorn Dr, Columbia, MO 65203
3beds
1,806sqft
Single Family Residence
Built in 2013
0.27 Acres Lot
$381,100 Zestimate®
$--/sqft
$2,190 Estimated rent
Home value
$381,100
$362,000 - $400,000
$2,190/mo
Zestimate® history
Owner options
List your home for rent
$2,190/mo
Rent Zestimate®
Find your next renter with Zillow Rental Manager. Plus, with online applications, you can quickly screen prospective tenants – for free.
$2,190/mo
Rent Zestimate®
Refinance and save
$500/mo
Est. payment
Refinancing to a lower rate could help reduce your monthly payments and save thousands over the life of the loan.
$500/mo
Est. payment
Explore your selling options
Work with a Zillow partner agent
Leverage their expertise and Zillow's premium Showcase listings to get your home seen by more buyers.
Get startedList with your own agent
Get your home in front of millions of buyers by listing it on Zillow.
Learn how to do itSell it yourself
Take full control of how buyers see your home on Zillow by listing For Sale by Owner (FSBO).
List your homeWhat's special
Gas fireplaceGranite counter topsPrimary bedroomMud roomSeparate showerGarden tubStainless appliances
Zillow last checked:
Listing updated:
Listed by:
Leslie Bowman 573-999-4459,
Weichert, Realtors - House of Brokers 573-446-6767
Bought with:
Sara Harper, 1999123886
Weichert, Realtors - House of Brokers
Source: CBORMLS,MLS#: 415860
Facts & features
Interior
Bedrooms & bathrooms
- Bedrooms: 3
- Bathrooms: 2
- Full bathrooms: 2
Primary bedroom
- Level: Main
- Area: 177.44
- Dimensions: 12.83 x 13.83
Bedroom 2
- Level: Main
- Area: 122.18
- Dimensions: 10.25 x 11.92
Bedroom 3
- Level: Main
- Area: 126.11
- Dimensions: 11.92 x 10.58
Breakfast room
- Level: Main
- Area: 80.33
- Dimensions: 11.9 x 6.75
Foyer
- Level: Main
- Area: 76.3
- Dimensions: 7 x 10.9
Kitchen
- Level: Main
- Area: 125.9
- Dimensions: 11.9 x 10.58
Living room
- Level: Main
- Area: 341.62
- Dimensions: 17.83 x 19.16
Utility room
- Level: Main
- Area: 40.13
- Dimensions: 6.25 x 6.42
Heating
- Forced Air, Natural Gas
Cooling
- Central Electric
Appliances
- Laundry: Washer/Dryer Hookup
Features
- High Speed Internet, Tub/Shower, Stand AloneShwr/MBR, Soaking Tub, Walk-In Closet(s), Eat-in Kitchen, Formal Dining, Granite Counters, Wood Cabinets, Kitchen Island, Pantry
- Flooring: Carpet, Tile
- Has basement: No
- Has fireplace: Yes
- Fireplace features: Living Room, Gas, Screen
Interior area
- Total structure area: 1,806
- Total interior livable area: 1,806 sqft
- Finished area below ground: 0
Property
Parking
- Total spaces: 2
- Parking features: Attached, Paved
- Attached garage spaces: 2
Features
- Patio & porch: Concrete, Back, Front Porch
- Has private pool: Yes
Lot
- Size: 0.27 Acres
- Dimensions: 72.7 x 162.99
- Features: Level, Curbs and Gutters
Details
- Additional structures: None
- Parcel number: 2020000100630001
- Zoning description: R-S Single Family Residential
Construction
Type & style
- Home type: SingleFamily
- Architectural style: Ranch
- Property subtype: Single Family Residence
Materials
- Foundation: Concrete Perimeter, Slab
- Roof: ArchitecturalShingle
Condition
- Year built: 2013
Utilities & green energy
- Electric: County
- Gas: Gas-Natural
- Sewer: City
- Water: Public
- Utilities for property: Natural Gas Connected, Trash-City
Community & HOA
Community
- Security: Smoke Detector(s)
- Subdivision: Wyndham Ridge
HOA
- Has HOA: Yes
- HOA fee: $500 annually
Location
- Region: Columbia
Financial & listing details
- Tax assessed value: $272,600
- Annual tax amount: $2,800
- Date on market: 9/9/2023
- Road surface type: Paved
Price history
| Date | Event | Price |
|---|---|---|
| 10/3/2023 | Sold | -- |
Source:  CBORMLS #415860 Report a problem CBORMLS #415860 Report a problem | ||
| 9/9/2023 | Listed for sale | $345,000$191/sqft |
Source: CBORMLS #415860 Report a problem | ||
| 10/9/2013 | Sold | -- |
Source: CBORMLS #345398 Report a problem | ||
Public tax history
| Year | Property taxes | Tax assessment |
|---|---|---|
| 2025 | -- | $51,794 +14.5% |
| 2024 | $3,052 +0.8% | $45,239 |
| 2023 | $3,027 +8.1% | $45,239 +8% |
| 2022 | $2,800 -0.2% | $41,895 |
| 2021 | $2,805 -2.3% | $41,895 +4% |
| 2020 | $2,870 0% | $40,280 |
| 2019 | $2,870 -0.7% | $40,280 |
| 2018 | $2,891 +1.2% | $40,280 |
| 2017 | $2,856 +0.2% | $40,280 |
| 2016 | $2,851 | $40,280 |
| 2015 | $2,851 +8.9% | $40,280 |
| 2014 | $2,618 | $40,280 +1045.9% |
| 2013 | -- | $3,515 |
| 2012 | -- | $3,515 -18.9% |
| 2011 | -- | $4,332 |
Find assessor info on the county website
Neighborhood: 65203
Nearby homes
- $--3 bd2 ba1.8k sqft5730 Abercorn Dr, Columbia, MO 65203Sold
- $383,7004 bd2 ba1.7k sqft5703 Shearwater Ct, Columbia, MO 65203Off Market

- $--3 bd2 ba1.7k sqft5734 Abercorn Dr, Columbia, MO 65203Sold
- $398,4003 bd2 ba1.7k sqft5720 Abercorn Dr, Columbia, MO 65203Off Market
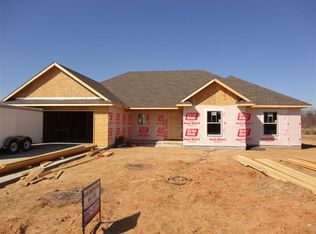
- $495,0005 bd3 ba3.1k sqft5704 Shearwater Ct, Columbia, MO 65203Off Market
- $348,9003 bd2 ba1.5k sqft5727 Abercorn Dr, Columbia, MO 65203Off Market
- $2,0000.566 AcresAbercorn Dr, Columbia, MO 65203Off Market
- $343,8003 bd2 ba1.4k sqft5725 Abercorn Dr, Columbia, MO 65203Off Market
Nearby schools
GreatSchools rating
- 9/10Beulah Ralph ElementaryGrades: K-5Distance: 0.2 mi
- 10/10JOHN WARNER MIDDLE SCHOOLGrades: 6-8Distance: 1.5 mi
- 9/10Rock Bridge Senior High SchoolGrades: 9-12Distance: 3.5 mi
Schools provided by the listing agent
- Elementary: Beulah Ralph
- Middle: John Warner
- High: Rock Bridge
Source: CBORMLS. This data may not be complete. We recommend contacting the local school district to confirm school assignments for this home.
Sell for more on Zillow
Get a Zillow Showcase℠ listing at no additional cost and you could sell for .
$381,100
2% more
+$7,622
With Zillow Showcase(estimated)
$388,722
- Missouri
- Boone County
- Columbia
- 65203
- 5732 Abercorn Dr
Nearby cities
Nearby neighborhoods
Nearby zip codes
Other Columbia Topics
