Welcome to this beautifully remodeled single-story home, perfectly situated on a huge lot in the heart of Yorba Linda. Offering an exceptional blend of modern upgrades and timeless charm, this 3-bedroom, 2-bathroom home is designed for both comfort and style.
Step inside to discover a bright and open floor plan, enhanced by gorgeous wood flooring, dual-pane windows, recessed lighting, and upgraded baseboards. The double-door entry welcomes you into a sunlit living space that seamlessly connects to the thoughtfully redesigned kitchen and dining areas. // Interior Highlights//
* Stunning remodeled kitchen featuring quartz countertops, stainless steel appliances, updated cabinetry, and a spacious breakfast bar * Family room converted into a stylish dining area with a cozy fireplace and double doors leading to the patio
*Primary suite with a remodeled bathroom, boasting a huge walk-in shower and granite vanity
*Generously sized additional bedrooms sharing a beautifully updated hall bath.
// Exterior & Outdoor Living//
*Expansive private backyard with endless possibilities – perfect for entertaining, gardening.
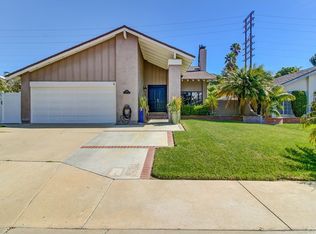
*Full RV parking on the side with ample space for vehicles and outdoor toys.
*Large storage shed ideal for gardening tools or workshop needs.
*Spacious 2-car garage with a pull-down ladder for additional storage.
Located in a highly desirable Yorba Linda neighborhood, this home is close to shopping, dining, parks, and top-rated schools. Plus, NO HOA dues!
This is the home you’ve been waiting for – a true gem offering modern upgrades, a functional layout, and a prime location. Don’t miss your chance to own this stunning Yorba Linda residence!
Sold for $1,200,000
Listed by: Koinos Real Estate Group • Young Kim • Contact: Godisgood42000@gmail.com
Bought with: First Team Real Estate
$1,200,000
5732 Amberdale Dr, Yorba Linda, CA 92886
3beds
1,439sqft
Single Family Residence
Built in 1972
10,057 Square Feet Lot
$1,218,000 Zestimate®
$834/sqft
$4,176 Estimated rent
Home value
$1,218,000
$1.12M - $1.33M
$4,176/mo
Zestimate® history
Owner options
List your home for rent
$4,176/mo
Rent Zestimate®
Find your next renter with Zillow Rental Manager. Plus, with online applications, you can quickly screen prospective tenants – for free.
$4,176/mo
Rent Zestimate®
Refinance and save
$7,585/mo
Est. payment
Refinancing to a lower rate could help reduce your monthly payments and save thousands over the life of the loan.
$7,585/mo
Est. payment
Explore your selling options
Work with a Zillow partner agent
Leverage their expertise and Zillow's premium Showcase listings to get your home seen by more buyers.
Get startedList with your own agent
Get your home in front of millions of buyers by listing it on Zillow.
Learn how to do itSell it yourself
Take full control of how buyers see your home on Zillow by listing For Sale by Owner (FSBO).
List your homeWhat's special
Modern upgradesCozy fireplaceHuge lotFull rv parkingExpansive private backyardTimeless charmQuartz countertops
Zillow last checked:
Listing updated:
Listed by:
Young Kim DRE #01886738 Godisgood42000@gmail.com,
Koinos Real Estate Group
Bought with:
Chris Delfs, DRE #01948806
First Team Real Estate
Source: CRMLS,MLS#: OC25040245 Originating MLS: California Regional MLS
Originating MLS: California Regional MLSFacts & features
Interior
Bedrooms & bathrooms
- Bedrooms: 3
- Bathrooms: 2
- Full bathrooms: 2
- Main level bathrooms: 2
- Main level bedrooms: 3
Rooms
- Room types: Bedroom, Entry/Foyer, Family Room, Kitchen, Laundry, Living Room, Primary Bedroom, Dining Room
Primary bedroom
- Features: Main Level Primary
Bedroom
- Features: All Bedrooms Down
Bedroom
- Features: Bedroom on Main Level
Bathroom
- Features: Bathroom Exhaust Fan, Bathtub, Full Bath on Main Level, Quartz Counters, Tub Shower, Upgraded
Kitchen
- Features: Kitchen Island, Kitchen/Family Room Combo, Quartz Counters
Heating
- Forced Air
Cooling
- Central Air
Appliances
- Included: Dishwasher, Electric Cooktop, Disposal, Range Hood, Water Softener, Tankless Water Heater
- Laundry: In Garage
Features
- Breakfast Bar, Separate/Formal Dining Room, Open Floorplan, Quartz Counters, Recessed Lighting, Storage, Wood Product Walls, All Bedrooms Down, Bedroom on Main Level, Main Level Primary
- Flooring: Laminate, Vinyl
- Windows: Double Pane Windows
- Has fireplace: Yes
- Fireplace features: Dining Room
- Common walls with other units/homes: No Common Walls
Interior area
- Total interior livable area: 1,439 sqft
Property
Parking
- Total spaces: 2
- Parking features: Direct Access, Driveway, Garage Faces Front, Garage, Garage Door Opener, RV Access/Parking
- Attached garage spaces: 2
Features
- Levels: One
- Stories: 1
- Entry location: Entrace
- Patio & porch: Concrete
- Pool features: None
- Spa features: None
- Has view: Yes
- View description: Hills, Neighborhood
Lot
- Size: 10,057 Square Feet
- Features: Rectangular Lot
Details
- Parcel number: 34931410
- Special conditions: Standard
Construction
Type & style
- Home type: SingleFamily
- Architectural style: Mid-Century Modern
- Property subtype: Single Family Residence
Condition
- New construction: No
- Year built: 1972
Utilities & green energy
- Sewer: Public Sewer
- Water: Public
Community & HOA
Community
- Features: Park
- Subdivision: Other
Location
- Region: Yorba Linda
Financial & listing details
- Price per square foot: $834/sqft
- Tax assessed value: $1,224,000
- Date on market: 2/27/2025
- Cumulative days on market: 8 days
- Listing terms: Cash,Cash to Existing Loan,Conventional,1031 Exchange
Price history
| Date | Event | Price |
|---|---|---|
| 4/3/2025 | Sold | $1,200,000$834/sqft |
Source:  CRMLS #OC25040245 Report a problem CRMLS #OC25040245 Report a problem | ||
| 3/8/2025 | Pending sale | $1,200,000$834/sqft |
Source: CRMLS #OC25040245 Report a problem | ||
| 2/27/2025 | Listed for sale | $1,200,000+38.7%$834/sqft |
Source: CRMLS #OC25040245 Report a problem | ||
| 9/23/2021 | Sold | $865,000+57.3%$601/sqft |
Source: Public Record Report a problem | ||
| 9/11/2013 | Sold | $550,000+6.8%$382/sqft |
Source: Public Record Report a problem | ||
| 7/16/2013 | Listed for sale | $515,000$358/sqft |
Source: First Team Real Estate #PW13135861 Report a problem | ||
Public tax history
| Year | Property taxes | Tax assessment |
|---|---|---|
| 2026 | -- | $1,224,000 +33.3% |
| 2025 | $10,455 +2.7% | $917,944 +2% |
| 2024 | $10,184 +1.8% | $899,946 +2% |
| 2023 | $10,000 +1.1% | $882,300 +2% |
| 2022 | $9,890 +35.5% | $865,000 +38.9% |
| 2021 | $7,298 0% | $622,877 +1% |
| 2020 | $7,299 | $616,491 +2% |
| 2019 | $7,299 +3.6% | $604,403 +2% |
| 2018 | $7,045 +3.1% | $592,552 +2% |
| 2017 | $6,834 | $580,934 +2% |
| 2016 | $6,834 +2.1% | $569,544 +1.5% |
| 2015 | $6,693 +4.4% | $560,989 +2% |
| 2014 | $6,410 | $550,000 +120.1% |
| 2013 | -- | $249,888 +2% |
| 2012 | -- | $244,989 +2% |
| 2011 | -- | $240,186 +0.8% |
| 2010 | -- | $238,391 -0.2% |
| 2009 | -- | $238,959 +2% |
| 2008 | -- | $234,274 +2% |
| 2007 | -- | $229,681 +2% |
| 2006 | -- | $225,178 +2% |
| 2005 | -- | $220,763 +2% |
| 2004 | -- | $216,435 +1.9% |
| 2003 | -- | $212,469 +2% |
| 2002 | -- | $208,303 +2% |
| 2001 | $2,165 +2.3% | $204,219 +2% |
| 2000 | $2,117 | $200,215 |
Find assessor info on the county website
Neighborhood: 92886
Nearby homes
- $1,315,2003 bd2 ba1.8k sqft5712 Amberdale Dr, Yorba Linda, CA 92886Off Market
- $1,216,5003 bd3 ba1.5k sqft5752 Amberdale Dr, Yorba Linda, CA 92886Off Market
- $1,107,6003 bd2 ba1.3k sqft5772 Amberdale Dr, Yorba Linda, CA 92886Off Market
- $1,149,5004 bd2 ba1.8k sqft5751 Sweetwater Pl, Yorba Linda, CA 92886Off Market
- $1,232,2004 bd2 ba2.1k sqft5692 Amberdale Dr, Yorba Linda, CA 92886Off Market
- $1,522,3006 bd4 ba3k sqft5792 Amberdale Dr, Yorba Linda, CA 92886Off Market
- $1,112,6003 bd2 ba1.8k sqft5731 Amberdale Dr, Yorba Linda, CA 92886Off Market
- $1,261,2004 bd2 ba1.8k sqft5761 Sweetwater Pl, Yorba Linda, CA 92886Off Market
Nearby schools
GreatSchools rating
- 10/10Fairmont Elementary SchoolGrades: K-6Distance: 0.7 mi
- 5/10Orange County School Of Computer ScienceGrades: 7-8Distance: 0.4 mi
- 9/10Esperanza High SchoolGrades: 9-12Distance: 1.1 mi
Get a cash offer in 3 minutes
Find out how much your home could sell for in as little as 3 minutes with a no-obligation cash offer.
Estimated market value
$1,218,000
Get a cash offer in 3 minutes
Find out how much your home could sell for in as little as 3 minutes with a no-obligation cash offer.
Estimated market value
$1,218,000
- California
- Orange County
- Yorba Linda
- 92886
- 5732 Amberdale Dr
Nearby cities
Nearby zip codes
Other Yorba Linda Topics
