Skip main navigation
Off market
  • $852,700

    5732 Attleboro Dr, Powell, TN 37849

    4beds
    4,194sqft
    SingleFamily
    Built in 2000
    0.39 Acres Lot
    $852,700 Zestimate®
    $203/sqft
    $4,537 Estimated rent

    Home value

    $852,700

    $802,000 - $912,000

    $4,537/mo

    Zestimate® history
    Loading
    Loading...

    Owner options

    List your home for rent

    $4,537/mo

    Rent Zestimate®

    Find your next renter with Zillow Rental Manager. Plus, with online applications, you can quickly screen prospective tenants – for free.

    Learn more

    $4,537/mo

    Rent Zestimate®

    Refinance and save

    $4,892/mo

    Est. payment

    Refinancing to a lower rate could help reduce your monthly payments and save thousands over the life of the loan.

    See today's rates

    $4,892/mo

    Est. payment

    Explore your selling options

    Work with a Zillow partner agent

    Leverage their expertise and Zillow's premium Showcase listings to get your home seen by more buyers.

    Get started

    List with your own agent

    Get your home in front of millions of buyers by listing it on Zillow.

    Learn how to do it

    Sell it yourself

    Take full control of how buyers see your home on Zillow by listing For Sale by Owner (FSBO).

    List your home

    What's special

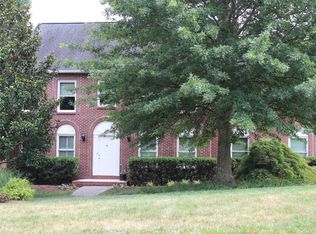
    Spectacular Dream Home in highly sought after Barrington Subdivision – This perfectly located Karns/Powell community, with easy access to Oak Ridge and Knoxville is a one-of-a-kind home that has more “OMG , I want to live here features than anything in the area.“ From the moment you drive up, you’ll know that this place is where you want to call home. Although it’s not actually in a tropical location, you will instantly feel transported to an everyday stay-cation filled with tropical fun, relaxation, and upgrades galore! There is an Open – Open – Open floor plan featuring a stunning 19’ entry-way foyer with amazing gathering room, formal dining room and kitchen, with hardwoods, tile and fresh designer HGTV paint throughout. Fall in love with the totally renovated eat-in kitchen with gorgeous white aspen granite counter tops including space for 6 bar stools, stainless steel farm sink, LG stainless steel appliances, new updated lighting and ceiling fans, walk-in pantry, built-in desk for at home office, breakfast nook, and convenient laundry room. You’ll love the stunning/huge, vaulted ceiling master bedroom en-suite with more than enough room for a king size bed, dresser, tv hutch, couch and whatever else you have. Imagine walking through French doors and being transformed by your own personal spa, with double granite vanities, his and hers massive walk-in closets, built-in wall safes, walk-in shower with river rock floor, and a Jacuzzi tub big enough for two while you watch a romantic movie, and so much more. Relax on the covered lanai with ceiling fan, natural gas lines for your grill and covered TV that over-looks a grand staircase to a gorgeous 36’ x 18’ in-ground heated gunite pool w/ fiber optic lights, waterfall, and brand new energy-efficient variable speed pool pump that makes owning a pool incredibly affordable. There are 3 massive bedrooms, all with large walk-in closets on the main level and a 4th study/bedroom in the basement that has access to two massive closets and a full walk-in bathroom with extra storage. There are a total of 3 full bathrooms (2 with Jacuzzi tubs & walk-in showers) and 2 half bathrooms. The walkout basement has been completely remodeled into a family media/exercise/play room that includes a 110” home theater, popcorn and concession area, one-of-a kind wine cellar, custom butcher block island with entertainment bar, stainless steel sink, tiled back-splash, dishwasher, refrigerator with in-the door-ice/water maker. There is also a second natural gas outlet by the pool for you to grill without missing any of the action or filling up propane tanks. Park your cars, boats and toys in the massive over-sized side-entry 3-car garage, with easy access to kitchen and granite counter laundry room. From the garage, walk-up to an enormous attic that provides endless storage or can be easily finished into 5 more large bedrooms, mother-in-law suite or rental apartment if desired. Possibly an air B&B? Professional landscaping, with irrigation, that includes year after year perennials, such as banana trees, elephant ears, lilies, grasses, and Black Diamond Crepe Myrtles surround the property. Just outside the gourmet kitchen door there is a 6 level tiered garden, perfect for growing fresh veggies or flowers. Incredibly efficient and secure home that features a new tankless water heater, Ring doorbell, and Blink wireless security system with cameras that cover the entire property. There is also a whole house Beam vacuum system with under the counter sweep in areas in the kitchen and master bath that don't require the hoses. Think that’s enough? There’s more. Next to the finished basement is abundant storage space and the ultimate shop for all your tools and projects!

    This property is off market, which means it's not currently listed for sale or rent on Zillow. This may be different from what's available on other websites or public sources.

    Facts & features

    Interior

    Bedrooms & bathrooms
    • Bedrooms: 4
    • Bathrooms: 5
    • Full bathrooms: 3
    • 1/2 bathrooms: 2
    Heating
    • Forced air, Gas
    Cooling
    • Central
    Appliances
    • Included: Dishwasher, Garbage disposal, Microwave, Range / Oven, Refrigerator
    Features
    • Flooring: Tile, Carpet, Hardwood
    • Basement: Finished
    • Has fireplace: Yes
    • Fireplace features: masonry
    Interior area
    • Total interior livable area: 4,194 sqft

    Property

    Parking
    • Total spaces: 3
    • Parking features: Garage - Attached
    Features
    • Exterior features: Stucco
    • Has view: Yes
    • View description: Mountain
    Lot
    • Size: 0.39 Acres
    Details
    • Parcel number: 066KF003

    Construction

    Type & style
    • Home type: SingleFamily
    Materials
    • masonry
    • Roof: Other
    Condition
    • Year built: 2000

    Community & HOA

    HOA
    • Has HOA: Yes
    • HOA fee: $6 monthly
    Location
    • Region: Powell

    Financial & listing details

    • Price per square foot: $203/sqft
    • Tax assessed value: $478,700
    • Annual tax amount: $1,860

    Price history

    DateEventPrice
    12/11/2014Sold$430,000-4.4%$103/sqft
    Source: East Tennessee Realtors #893919 Report a problem
    11/19/2014Pending sale$450,000$107/sqft
    Source: Keller Williams Realty, Knoxville-West, mc814 #893919 Report a problem
    11/11/2014Price change$450,000-5.3%$107/sqft
    Source: Keller Williams Realty, Knoxville-West, mc814 #893919 Report a problem
    9/4/2014Price change$475,000-3.1%$113/sqft
    Source: Keller Williams Realty, Knoxville-West, mc814 #893919 Report a problem
    8/20/2014Price change$490,000-1%$117/sqft
    Source: Keller Williams Realty, Knoxville-West, mc814 #893919 Report a problem
    8/7/2014Price change$495,000-4.8%$118/sqft
    Source: Keller Williams Realty, Knoxville-West, mc814 #893919 Report a problem
    2/17/2014Price change$519,900-1.9%$124/sqft
    Source: Owner Report a problem
    10/11/2013Price change$529,900-3.6%$126/sqft
    Source: RE/MAX Preferred Properties #851105 Report a problem
    9/11/2013Price change$549,900-1.8%$131/sqft
    Source: RE/MAX Preferred Properties #851105 Report a problem
    8/2/2013Price change$559,900-5.1%$134/sqft
    Source: RE/MAX Preferred Properties #851105 Report a problem
    7/18/2013Price change$589,900-1.7%$141/sqft
    Source: RE/MAX Preferred Properties #851105 Report a problem
    6/29/2013Listed for sale$599,900-3.2%$143/sqft
    Source: RE/MAX Preferred Properties #851105 Report a problem
    10/2/2011Listing removed$619,900$148/sqft
    Source: RE/MAX Preferred Properties #714780 Report a problem
    7/2/2011Price change$619,900+3.3%$148/sqft
    Source: RE/MAX Preferred Properties #714780 Report a problem
    2/23/2011Price change$599,900-4.8%$143/sqft
    Source: RE/MAX Preferred Properties #714780 Report a problem
    12/12/2010Price change$629,900-6%$150/sqft
    Source: RE/MAX Preferred Properties #714780 Report a problem
    6/16/2010Listed for sale$669,900$160/sqft
    Source: RE/MAX Preferred Properties #714780 Report a problem

    Public tax history

    YearProperty taxesTax assessment
    2025$1,860 $119,675
    2024$1,860 $119,675
    2023$1,860 $119,675
    2022$1,860 -18%$119,675 +11.8%
    2021$2,269 $107,025 -75%
    2020$2,269 $428,100
    2019$2,269 $428,100 +5.4%
    2018$2,269 $406,300 +279.6%
    2017$2,269 -3.7%$107,025
    2016$2,357 --
    2015$2,357 --
    2014$2,357 +0%--
    2013$2,357 +2.8%--
    2012$2,293 --
    2011$2,293 $97,175
    2010$2,293 $97,175
    2009$2,293 +5.3%$97,175 +20%
    2008$2,178 $80,975
    2007-- $80,975
    2006-- $80,975
    2005-- $80,975 +1%
    2004-- $80,200
    2003-- $80,200 +902.5%
    2002-- $8,000
    Find assessor info on the county website

    Neighborhood: 37849

    Nearby schools

    GreatSchools rating
    Get a cash offer in 3 minutes
    Find out how much your home could sell for in as little as 3 minutes with a no-obligation cash offer.
    Estimated market value
    $852,700
    Get a cash offer in 3 minutes
    Find out how much your home could sell for in as little as 3 minutes with a no-obligation cash offer.
    Estimated market value
    $852,700