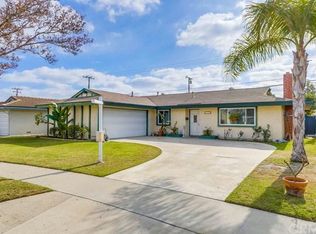
Welcome to this EastGate neighborhood Gem! 5732 Belgrave Ave is a beautifully upgraded home located in the prestigious pocket of West Garden Grove. Renovated with over $180,000 in high-quality improvements, this property offers modern finishes, thoughtful design, and true move-in-ready convenience. The heart of the home features a fully redesigned open-concept kitchen with a large custom island, quartz countertops, soft-closing cabinetry, and top-of-the-line stainless-steel appliances. New luxury vinyl flooring extends throughout the home, complemented by new interior doors, upgraded baseboards, modern fixtures, double-pane windows, and recessed lighting set into freshly scraped ceilings. The living area includes a newly designed fireplace that adds a clean, contemporary focal point. The primary suite has been transformed with a fully customized, expanded walk-in shower featuring premium tile work, a frameless glass enclosure, upgraded fixtures, and a thoughtfully reconfigured layout to maximize space and comfort. This level of detail continues throughout the home, including a tankless water heater, new furnace and air conditioner, ceiling fans in each room, and newly completed landscaping designed for low-maintenance curb appeal. Situated in a desirable interior tract, the home offers convenient access to major freeways while maintaining a peaceful residential feel. As an added benefit, the property is located within a highly regarded, top-rated school system—further enhancing its appeal for long-term value and quality of life.
Sold for $1,275,000
Listed by: Seven Gables Real Estate • Jason Croswell • Contact: 714-500-3300
Bought with: Seven Gables Real Estate
$1,275,000
5732 Belgrave Ave, Garden Grove, CA 92845
4beds
1,361sqft
Single Family Residence
Built in 1960
6,324 Square Feet Lot
$1,286,800 Zestimate®
$937/sqft
$4,268 Estimated rent
Home value
$1,286,800
$1.18M - $1.39M
$4,268/mo
Zestimate® history
Owner options
List your home for rent
$4,268/mo
Rent Zestimate®
Find your next renter with Zillow Rental Manager. Plus, with online applications, you can quickly screen prospective tenants – for free.
$4,268/mo
Rent Zestimate®
Refinance and save
$7,977/mo
Est. payment
Refinancing to a lower rate could help reduce your monthly payments and save thousands over the life of the loan.
$7,977/mo
Est. payment
Explore your selling options
Work with a Zillow partner agent
Leverage their expertise and Zillow's premium Showcase listings to get your home seen by more buyers.
Get startedList with your own agent
Get your home in front of millions of buyers by listing it on Zillow.
Learn how to do itSell it yourself
Take full control of how buyers see your home on Zillow by listing For Sale by Owner (FSBO).
List your homeWhat's special
Modern fixturesNewly designed fireplaceNew interior doorsModern finishesThoughtful designQuartz countertopsTop-of-the-line stainless-steel appliances
Zillow last checked:
Listing updated:
Listed by:
Jason Croswell DRE #02009492 714-225-0106,
Seven Gables Real Estate
Bought with:
Kellie Gore, DRE #02020186
Seven Gables Real Estate
Jason Croswell, DRE #02009492
Seven Gables Real Estate
Source: CRMLS,MLS#: OC25274502 Originating MLS: California Regional MLS
Originating MLS: California Regional MLSFacts & features
Interior
Bedrooms & bathrooms
- Bedrooms: 4
- Bathrooms: 2
- Full bathrooms: 2
- Main level bathrooms: 2
- Main level bedrooms: 4
Rooms
- Room types: Bedroom, Family Room, Kitchen, Living Room, Primary Bathroom, Primary Bedroom, Office, Dining Room
Bedroom
- Features: All Bedrooms Down
Bathroom
- Features: Bathroom Exhaust Fan, Bathtub, Dual Sinks, Quartz Counters, Remodeled, Separate Shower, Tub Shower, Upgraded, Vanity, Walk-In Shower
Kitchen
- Features: Kitchen Island, Kitchen/Family Room Combo, PotsPanDrawers, Quartz Counters, Remodeled, Self-closing Cabinet Doors, Self-closing Drawers, Updated Kitchen, Utility Sink
Heating
- Central
Cooling
- Central Air
Appliances
- Included: Dishwasher, ENERGY STAR Qualified Appliances, Exhaust Fan, Free-Standing Range, Freezer, Disposal, Gas Oven, Gas Range, Ice Maker, Microwave, Refrigerator, Range Hood, Tankless Water Heater, Water To Refrigerator
- Laundry: In Garage
Features
- Breakfast Bar, Built-in Features, Ceiling Fan(s), Separate/Formal Dining Room, Eat-in Kitchen, Open Floorplan, Pantry, Quartz Counters, Recessed Lighting, All Bedrooms Down
- Flooring: Tile, Vinyl
- Doors: Mirrored Closet Door(s), Panel Doors, Sliding Doors
- Windows: Double Pane Windows
- Has fireplace: Yes
- Fireplace features: Living Room
- Common walls with other units/homes: No Common Walls
Interior area
- Total interior livable area: 1,361 sqft
Property
Parking
- Total spaces: 2
- Parking features: Direct Access, Driveway, Garage, Off Street
- Attached garage spaces: 2
Features
- Levels: One
- Stories: 1
- Entry location: Front Door
- Patio & porch: Covered, Deck, Tile
- Pool features: None
- Spa features: None
- Fencing: Block,Vinyl
- Has view: Yes
- View description: None
Lot
- Size: 6,324 Square Feet
- Features: Item01UnitAcre
Details
- Parcel number: 13023811
- Special conditions: Standard
Construction
Type & style
- Home type: SingleFamily
- Architectural style: Ranch
- Property subtype: Single Family Residence
Materials
- Copper Plumbing
- Foundation: Slab
- Roof: Composition
Condition
- Updated/Remodeled,Turnkey
- New construction: No
- Year built: 1960
Utilities & green energy
- Sewer: Public Sewer
- Water: Public
Green energy
- Energy efficient items: Appliances
Community & HOA
Community
- Features: Curbs, Street Lights, Sidewalks
- Security: Carbon Monoxide Detector(s), Smoke Detector(s)
- Subdivision: East Gate (Esgt)
Location
- Region: Garden Grove
Financial & listing details
- Price per square foot: $937/sqft
- Tax assessed value: $569,696
- Annual tax amount: $7,416
- Date on market: 12/11/2025
- Cumulative days on market: 43 days
- Listing terms: Cash,Cash to New Loan,Conventional,Item1031Exchange,FHA,VA Loan
- Inclusions: Refrigerator
Price history
| Date | Event | Price |
|---|---|---|
| 2/23/2026 | Sold | $1,275,000-1.8%$937/sqft |
Source:  CRMLS #OC25274502 Report a problem CRMLS #OC25274502 Report a problem | ||
| 1/28/2026 | Pending sale | $1,298,000$954/sqft |
Source: CRMLS #OC25274502 Report a problem | ||
| 12/27/2025 | Listed for sale | $1,298,000+36.6%$954/sqft |
Source: CRMLS #OC25274502 Report a problem | ||
| 8/11/2025 | Sold | $950,000-0.9%$698/sqft |
Source: CRMLS #OC25166102 Report a problem | ||
| 7/24/2025 | Pending sale | $959,000+68.2%$705/sqft |
Source: CRMLS #OC25166102 Report a problem | ||
| 8/17/2006 | Sold | $570,000$419/sqft |
Source: Public Record Report a problem | ||
Public tax history
| Year | Property taxes | Tax assessment |
|---|---|---|
| 2025 | $7,416 +2.1% | $569,696 +2% |
| 2024 | $7,266 +2% | $558,526 +2% |
| 2023 | $7,123 +2.3% | $547,575 +2% |
| 2022 | $6,960 +1.1% | $536,839 +2% |
| 2021 | $6,883 +1.3% | $526,313 +1% |
| 2020 | $6,791 | $520,917 +2% |
| 2019 | $6,791 +2.5% | $510,703 +2% |
| 2018 | $6,623 +3.6% | $500,690 +2% |
| 2017 | $6,390 | $490,873 +2% |
| 2016 | $6,390 +5.2% | $481,249 +1.5% |
| 2015 | $6,077 +3.9% | $474,021 +2% |
| 2014 | $5,847 | $464,736 +0.5% |
| 2013 | -- | $462,636 +2% |
| 2012 | -- | $453,565 +2% |
| 2011 | -- | $444,672 +0.8% |
| 2010 | -- | $441,349 -0.2% |
| 2009 | -- | $442,398 +2% |
| 2008 | -- | $433,724 +2% |
| 2007 | -- | $425,220 +100.6% |
| 2006 | -- | $211,963 +4.7% |
| 2005 | -- | $202,542 +2% |
| 2004 | -- | $198,571 +1.9% |
| 2003 | -- | $194,932 +2% |
| 2002 | -- | $191,110 +2% |
| 2001 | $2,160 +1.8% | $187,363 +2% |
| 2000 | $2,122 | $183,690 |
Find assessor info on the county website
Neighborhood: 92845
Nearby homes
- $1,030,4003 bd2 ba1.2k sqft12202 Emerald St, Garden Grove, CA 92845Off Market
- $1,065,4003 bd1 ba1.7k sqft6122 Belgrave Ave, Garden Grove, CA 92845Off Market
- $1,066,7004 bd2 ba1.3k sqft6132 Belgrave Ave, Garden Grove, CA 92845Off Market
- $1,003,7003 bd1 ba1.1k sqft12201 Turquoise St, Garden Grove, CA 92845Off Market
- $1,039,3003 bd2 ba1.2k sqft6142 Belgrave Ave, Garden Grove, CA 92845Off Market
- $975,0003 bd2 ba1.1k sqft12182 Emerald St, Garden Grove, CA 92845Sold
- $986,1003 bd2 ba1.2k sqft6112 Belgrave Ave, Garden Grove, CA 92845Off Market
- $1,104,2003 bd2 ba1.4k sqft12181 Turquoise St, Garden Grove, CA 92845Off Market
Nearby schools
GreatSchools rating
- 9/10Enders Elementary SchoolGrades: K-6Distance: 0.5 mi
- 10/10Hilton D. Bell Intermediate SchoolGrades: 7-8Distance: 0.3 mi
- 9/10Pacifica High SchoolGrades: 9-12Distance: 0.7 mi
Schools provided by the listing agent
- Elementary: Enders
- Middle: Bell Intermediate
- High: Pacifica
Source: CRMLS. This data may not be complete. We recommend contacting the local school district to confirm school assignments for this home.
Get a cash offer in 3 minutes
Find out how much your home could sell for in as little as 3 minutes with a no-obligation cash offer.
Estimated market value
$1,286,800
Get a cash offer in 3 minutes
Find out how much your home could sell for in as little as 3 minutes with a no-obligation cash offer.
Estimated market value
$1,286,800
- California
- Orange County
- Garden Grove
- 92845
- 5732 Belgrave Ave
Nearby cities
Nearby zip codes
Other Garden Grove Topics
