Welcome home to this spacious 3-bedroom, 2-bath home in Pace featuring an open, airy floor plan with vaulted ceilings and abundant natural light. Luxury vinyl plank flooring flows throughout the main living areas, creating a bright and updated feel. The kitchen offers stainless steel appliances, generous cabinet and counter space, a large island with seating, and an easy flow into the dining and living areas—perfect for everyday living and entertaining. The spacious primary suite features a private bath with a garden tub, while two additional bedrooms offer plenty of flexibility for family, guests, or a home office. An additional bonus space provides even more room for an office, playroom, hobby area, or second living space. Outside, enjoy a large covered back porch overlooking the expansive backyard with plenty of room to relax, entertain, garden, or play. Additional highlights include an attached two-car garage, solar panels, and a new roof. Conveniently located in Pace with easy access to shopping, dining, schools, and area amenities. Bright, spacious, and move-in ready, this home offers the indoor and outdoor space you've been looking for!
Contingent
$319,900
5732 Charmonte Way, Milton, FL 32583
3beds
1,959sqft
Single Family Residence
Built in 2007
0.45 Acres Lot
$-- Zestimate®
$163/sqft
$-- HOA
What's special
Large island with seatingNew roofBright and updated feelAbundant natural lightLarge covered back porchAttached two-car garageOpen airy floor plan
- 22 days
- 355
- 41
Zillow last checked:
Listing updated:
Listed by:
Jennifer Amberg 850-400-0064,
Palm Island Realty Group, LLC
Source: PAR,MLS#: 688925
Facts & features
Interior
Bedrooms & bathrooms
- Bedrooms: 3
- Bathrooms: 2
- Full bathrooms: 2
Rooms
- Room types: Bonus Room
Bedroom
- Level: First
- Area: 110
- Dimensions: 10 x 11
Dining room
- Level: First
- Area: 90
- Dimensions: 9 x 10
Living room
- Level: First
- Area: 500
- Dimensions: 25 x 20
Heating
- Central
Cooling
- Central Air, Ceiling Fan(s)
Appliances
- Included: Electric Water Heater
Features
- Flooring: See Remarks, Vinyl
- Has basement: No
Interior area
- Total structure area: 1,959
- Total interior livable area: 1,959 sqft
Property
Parking
- Total spaces: 2
- Parking features: 2 Car Garage
- Garage spaces: 2
Features
- Levels: One
- Stories: 1
- Pool features: None
Lot
- Size: 0.45 Acres
- Features: Central Access
Details
- Parcel number: 181n28057500a000090
- Zoning description: Res Single
- Special conditions: Standard
Construction
Type & style
- Home type: SingleFamily
- Architectural style: Contemporary
- Property subtype: Single Family Residence
Materials
- Brick
- Foundation: Slab
- Roof: Shingle,See Remarks
Condition
- Resale
- New construction: No
- Year built: 2007
Utilities & green energy
- Electric: Circuit Breakers
- Water: Public
Community & HOA
Community
- Subdivision: Channing Woods Estates
HOA
- Has HOA: No
Location
- Region: Milton
Financial & listing details
- Price per square foot: $163/sqft
- Tax assessed value: $217,470
- Annual tax amount: $2,309
- Price range: $319.9K - $319.9K
- Date on market: 9/14/2026
- Cumulative days on market: 23 days
Estimated market value
Not available
Estimated sales range
Not available
Not available
Price history
| Date | Event | Price |
|---|---|---|
| 9/21/2026 | Contingent | $319,900$163/sqft |
Source:  PAR #688925 Report a problem PAR #688925 Report a problem | ||
| 9/14/2026 | Listed for sale | $319,900+93.4%$163/sqft |
Source: PAR #688925 Report a problem | ||
| 1/30/2026 | Sold | $165,400$84/sqft |
Source: Public Record Report a problem | ||
Public tax history
| Year | Property taxes | Tax assessment |
|---|---|---|
| 2025 | $2,309 +1.5% | $217,470 +1.5% |
| 2024 | $2,275 +1.5% | $214,338 +1.7% |
| 2023 | $2,242 -18.2% | $210,792 +1.7% |
| 2022 | $2,739 +272.2% | $207,311 +77% |
| 2021 | $736 +1.2% | $117,107 +1.4% |
| 2020 | $727 +4.6% | $115,490 +2.3% |
| 2019 | $695 | $112,893 +1.9% |
| 2018 | $695 +2.9% | $110,788 +2.1% |
| 2017 | $676 | $108,509 +2.6% |
| 2016 | $676 +2.1% | $105,783 +0.7% |
| 2015 | $662 -2.8% | $105,048 +0.8% |
| 2014 | $681 | $104,214 +1.5% |
| 2013 | -- | $102,674 +1.7% |
| 2012 | -- | $100,958 +3% |
| 2011 | -- | $98,017 +1.5% |
| 2010 | -- | $96,568 +2.7% |
| 2009 | -- | $94,029 +0.1% |
| 2008 | -- | $93,935 |
| 2007 | -- | -- |
| 2006 | -- | -- |
| 2005 | -- | -- |
| 2004 | -- | -- |
| 2003 | -- | -- |
| 2002 | -- | -- |
| 2001 | -- | -- |
| 2000 | -- | -- |
Find assessor info on the county website
Monthly payment
Est. payment
Payment breakdown
Explore the cost of this home by adjusting the details. Changes won't be saved.Climate risks
Neighborhood: 32583
Nearby schools
Schools provided by the listing agent
- Elementary: Bennett C Russell
- Middle: AVALON
- High: Pace
Source: PAR. This data may not be complete. We recommend contacting the local school district to confirm school assignments for this home.


Similar homes
- $269,9003 bd2 ba1.4k sqft5744 Charmonte Way, Milton, FL 32583For Sale
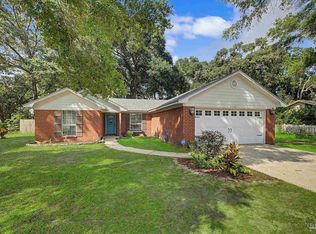 MLS ID #688929, Kathleen Batterton, Levin Rinke Realty. PAR
 - $319,9003 bd2 ba2.1k sqft5905 Stephanie Dr, Milton, FL 32570For Sale
 MLS ID #686766, Jodi Jackson, Better Homes And Gardens Real Estate Main Street Properties. PAR
 - $289,9003 bd2 ba1.6k sqft5417 San Miguel St, Milton, FL 32583For Sale
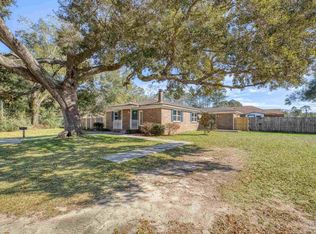 MLS ID #678633, Lynn Peters, Levin Rinke Realty. PAR
 - $289,0004 bd2 ba1.7k sqft5578 Galahad Trl, Milton, FL 32583For Sale
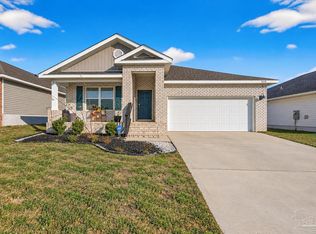 MLS ID #676181, Jaid Slaughter, Patriot Realty. PAR
 - $259,0003 bd2 ba1.3k sqft8928 Gristmill Way, Milton, FL 32583For Sale
 MLS ID #1011212, Meah E Bennett, Keller Williams Success Realty. ECAOR
