Seller is offering $5,000 toward the buyer’s closing costs or to buy down the interest rate.
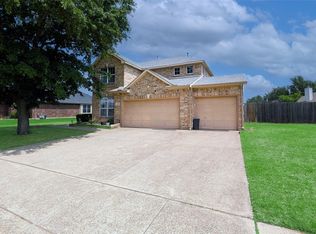
Welcome to this beautifully maintained two-story traditional home in the heart of Arlington, offering the perfect blend of comfort, space, and style. Featuring 4 generously sized bedrooms and 3 full baths, this home also offers the flexibility of a 5th bedroom or mother-in-law suite on the first floor—ideal for multi-generational living or guests.
Step inside to a bright and inviting interior with timeless charm and a functional layout. Multiple living areas provide the perfect setting for entertaining or relaxing, while the well-appointed kitchen offers ample storage and workspace for everyday living.
Upstairs, you’ll find spacious secondary bedrooms along with a large primary suite complete with a private sitting area and en-suite bath—your own personal retreat.
Step outside to your private backyard oasis, featuring a sparkling swimming pool and expansive patio, perfect for summer gatherings or quiet weekends at home. The property backs to a scenic city trail, creek, and lush greenery, providing exceptional privacy and a peaceful natural backdrop.
Ideally located in a desirable Arlington neighborhood, this home is just minutes from shopping and entertainment, including Arlington Highlands, The Parks Mall, and Grand Prairie Premium Outlets, along with a wide variety of dining options.
This home truly has it all—space, location, and lifestyle. Buyer or buyer’s agent to verify taxes, schools, measurements and zoning details. All information is deemed reliable but not guaranteed.
For sale
Price cut: $24K (7/6)
$415,000
5732 Chelmsford Trl, Arlington, TX 76018
4beds
2,765sqft
Single Family Residence
Built in 1996
8,189 Square Feet Lot
$409,600 Zestimate®
$150/sqft
$-- HOA
What's special
Spacious secondary bedrooms
- 135 days |
- 574 |
- 42 |
Zillow last checked:
Listing updated:
Listed by:
Joana Sweney 0513415 214-764-4124,
DFW Urban Realty, LLC 214-764-4124
Source: NTREIS,MLS#: 21201976
Facts & features
Interior
Bedrooms & bathrooms
- Bedrooms: 4
- Bathrooms: 3
- Full bathrooms: 3
Primary bedroom
- Features: Ceiling Fan(s), Dual Sinks, Double Vanity, En Suite Bathroom, Jetted Tub, Linen Closet, Sitting Area in Primary, Separate Shower, Walk-In Closet(s)
- Level: Second
- Dimensions: 27 x 17
Bedroom
- Features: Ceiling Fan(s), Walk-In Closet(s)
- Level: Second
- Dimensions: 13 x 8
Bedroom
- Features: Ceiling Fan(s), Walk-In Closet(s)
- Level: Second
- Dimensions: 12 x 11
Bedroom
- Features: Ceiling Fan(s)
- Level: Second
- Dimensions: 12 x 10
Breakfast room nook
- Level: First
- Dimensions: 13 x 8
Dining room
- Features: Ceiling Fan(s)
- Level: First
- Dimensions: 13 x 10
Family room
- Features: Ceiling Fan(s), Fireplace
- Level: First
- Dimensions: 14 x 14
Other
- Features: Built-in Features, Dual Sinks
- Level: Second
- Dimensions: 7 x 7
Other
- Features: Built-in Features, Stone Counters, Separate Shower
- Level: First
- Dimensions: 9 x 4
Kitchen
- Features: Built-in Features, Butler's Pantry, Dual Sinks, Granite Counters, Kitchen Island, Pantry, Walk-In Pantry
- Level: First
- Dimensions: 16 x 8
Laundry
- Features: Built-in Features
- Level: First
- Dimensions: 5 x 5
Living room
- Features: Ceiling Fan(s)
- Level: First
- Dimensions: 11 x 10
Heating
- Central, Fireplace(s)
Cooling
- Attic Fan, Central Air, Ceiling Fan(s), Electric
Appliances
- Included: Dryer, Dishwasher, Electric Oven, Gas Cooktop, Disposal, Microwave, Refrigerator, Washer
Features
- Chandelier, Double Vanity, Eat-in Kitchen, Granite Counters, High Speed Internet, Kitchen Island, Open Floorplan, Pantry, Cable TV, Vaulted Ceiling(s), Walk-In Closet(s)
- Flooring: Carpet, Engineered Hardwood
- Has basement: No
- Number of fireplaces: 1
- Fireplace features: Family Room
Interior area
- Total interior livable area: 2,765 sqft
Video & virtual tour
Property
Parking
- Total spaces: 2
- Parking features: Concrete, Door-Single, Garage Faces Front, Garage, Garage Door Opener, Off Street
- Attached garage spaces: 2
Features
- Levels: Two
- Stories: 2
- Exterior features: Rain Gutters
- Pool features: Pool
Lot
- Size: 8,189 Square Feet
- Features: Back Yard, Interior Lot, Lawn, Landscaped, Subdivision, Sprinkler System, Few Trees
Details
- Parcel number: 06764649
Construction
Type & style
- Home type: SingleFamily
- Architectural style: Traditional,Detached
- Property subtype: Single Family Residence
Materials
- Brick, Wood Siding
- Roof: Composition
Condition
- Year built: 1996
Utilities & green energy
- Sewer: Public Sewer
- Water: Public
- Utilities for property: Natural Gas Available, Sewer Available, Separate Meters, Water Available, Cable Available
Community & HOA
Community
- Features: Curbs, Sidewalks
- Security: Security System, Smoke Detector(s)
- Subdivision: Briarhill Estates
HOA
- Has HOA: No
Location
- Region: Arlington
Financial & listing details
- Price per square foot: $150/sqft
- Tax assessed value: $425,278
- Annual tax amount: $8,386
- Date on market: 3/8/2026
- Cumulative days on market: 136 days
- Listing terms: Cash,Conventional,FHA,VA Loan
Estimated market value
$409,600
$389,000 - $430,000
$3,607/mo
Price history
| Date | Event | Price |
|---|---|---|
| 7/6/2026 | Price change | $415,000-5.5%$150/sqft |
Source: NTREIS #21201976 Report a problem | ||
| 4/17/2026 | Price change | $439,000-0.2%$159/sqft |
Source: NTREIS #21201976 Report a problem | ||
| 3/8/2026 | Listed for sale | $440,000-2.2%$159/sqft |
Source: NTREIS #21201976 Report a problem | ||
| 8/11/2025 | Listing removed | $450,000$163/sqft |
Source: NTREIS #20943806 Report a problem | ||
| 6/7/2025 | Listed for sale | $450,000$163/sqft |
Source: NTREIS #20943806 Report a problem | ||
Public tax history
| Year | Property taxes | Tax assessment |
|---|---|---|
| 2025 | $2,740 -27.2% | $425,278 |
| 2024 | $3,762 -22.9% | $425,278 +12.4% |
| 2023 | $4,881 -10.5% | $378,449 +9.7% |
| 2022 | $5,453 +1.2% | $345,097 +11.3% |
| 2021 | $5,388 +5.1% | $310,198 +16% |
| 2020 | $5,129 -4.3% | $267,401 -0.4% |
| 2019 | $5,361 +7% | $268,386 +23.9% |
| 2018 | $5,010 +9.1% | $216,581 +9.2% |
| 2017 | $4,593 -2.5% | $198,284 -0.7% |
| 2016 | $4,712 +12.1% | $199,771 +5% |
| 2015 | $4,204 | $190,339 +8.3% |
| 2014 | $4,204 | $175,700 +7% |
| 2013 | -- | $164,200 +11.6% |
| 2012 | -- | $147,100 |
| 2011 | -- | $147,100 -0.2% |
| 2010 | -- | $147,400 -4.6% |
| 2009 | -- | $154,500 -8.1% |
| 2008 | -- | $168,100 |
| 2007 | -- | $168,100 +7.8% |
| 2006 | -- | $156,000 |
| 2005 | -- | $156,000 -8.8% |
| 2004 | -- | $171,100 |
| 2003 | -- | $171,100 -2.7% |
| 2002 | -- | $175,800 +16.3% |
| 2001 | -- | $151,100 |
| 2000 | -- | $151,100 |
Find assessor info on the county website
Monthly payment
Est. payment
Payment breakdown
Explore the cost of this home by adjusting the details. Changes won't be saved.Climate risks
Neighborhood: Southeast
Nearby schools
GreatSchools rating
- 7/10Bryant Elementary SchoolGrades: PK-6Distance: 0.3 mi
- 4/10Barnett Junior High SchoolGrades: 7-8Distance: 3.6 mi
- 3/10Bowie High SchoolGrades: 9-12Distance: 0.8 mi
Schools provided by the listing agent
- Elementary: Bryant
- Middle: Barnett
- High: Bowie
- District: Arlington ISD
Source: NTREIS. This data may not be complete. We recommend contacting the local school district to confirm school assignments for this home.
- $231,8854 bd2 ba2.4k sqft5730 Chelmsford Trl, Arlington, TX 76018Off Market
- $342,4004 bd2 ba2.2k sqft5734 Chelmsford Trl, Arlington, TX 76018Off Market
- $372,5004 bd3 ba2.8k sqft5728 Chelmsford Trl, Arlington, TX 76018Off Market
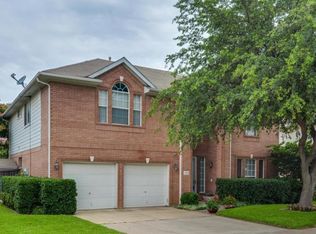
- $401,8005 bd4 ba3.1k sqft5736 Chelmsford Trl, Arlington, TX 76018Off Market
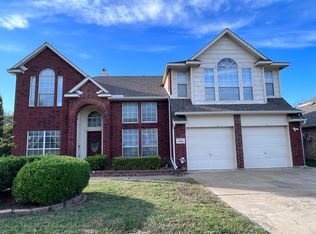
- $--4 bd2 ba2k sqft5731 Chelmsford Trl, Arlington, TX 76018Sold
- $338,2003 bd2 ba2.3k sqft5733 Chelmsford Trl, Arlington, TX 76018Off Market
- $353,5004 bd3 ba3k sqft5726 Chelmsford Trl, Arlington, TX 76018Off Market
- $324,9003 bd2 ba1.8k sqft5738 Chelmsford Trl, Arlington, TX 76018Off Market
A local agent can set up tours, give advice and negotiate with sellers.
Similar homes
- $428,9994 bd3 ba2.5k sqft2008 Iron Horse Ct, Arlington, TX 76017For Sale
 MLS ID #21284878, Julie Simmons. NTREIS
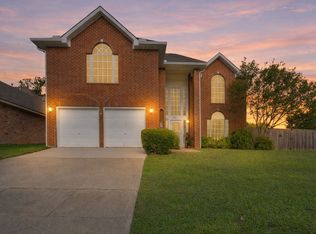
 - $410,0003 bd3 ba2.6k sqft6000 Red Fern Dr, Arlington, TX 76001For Sale
 MLS ID #21292942, Babette Benson. NTREIS
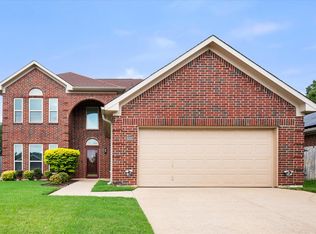
 - $407,0004 bd3 ba2.5k sqft6222 Saint Leonard Dr, Arlington, TX 76001For Sale
 MLS ID #21296563, Judy Shoemaker. NTREIS
 - $445,0004 bd3 ba3k sqft5848 Somerton Dr, Grand Prairie, TX 75052For Sale
 MLS ID #21258052, Aaron Jistel. NTREIS
 - $389,9004 bd2 ba2.2k sqft2732 Excalibur Dr, Grand Prairie, TX 75052For SaleMLS ID #21260747, Kishore Chukkala. NTREIS
- $411,0004 bd2 ba2k sqft510 Dover Park Trl, Mansfield, TX 76063For SaleMLS ID #21318452, Kim Reeves. NTREIS
- $458,0004 bd3 ba3k sqft2308 Denham Dr, Arlington, TX 76001For SaleMLS ID #21269978, Josh Mills. NTREIS
- $395,0004 bd4 ba2.8k sqft2623 Garden Ridge Ln, Arlington, TX 76006For SaleMLS ID #21329346, Linda Delgado. NTREIS
- $350,0003 bd2 ba1.8k sqft6307 Pierce Arrow Dr, Arlington, TX 76001For SaleMLS ID #21336598, Lori Flaherty. NTREIS
- $419,9003 bd3 ba2.3k sqft6411 Tuscany Park Dr, Arlington, TX 76016For SaleMLS ID #21313794, John Sherwood. NTREIS
- $418,9003 bd3 ba2.3k sqft705 Kyle Dr, Arlington, TX 76011For SaleMLS ID #21306971, Bill Helton. NTREIS
- $395,0004 bd3 ba2.3k sqft613 Dorchester Ln, Mansfield, TX 76063For SaleMLS ID #21299001, Chris Dominguez. NTREIS
- $430,0004 bd3 ba2.8k sqft7700 Buccaneer Cir, Arlington, TX 76016For SaleMLS ID #21241794, Gina Floyd. NTREIS
- $470,0004 bd3 ba3.1k sqft4924 Marsh Harrier Ave, Grand Prairie, TX 75052For SaleMLS ID #21281406, Don Lawyer. NTREIS
- $457,5005 bd4 ba2.9k sqft4819 King Harbor Ct, Grand Prairie, TX 75052For SaleMLS ID #21274238, Shelley Whatley. NTREIS
- $455,0004 bd3 ba2.5k sqft1004 Dover Heights Trl, Mansfield, TX 76063For SaleMLS ID #21273036, Jennifer Fox. NTREIS
- $399,0004 bd3 ba2.3k sqft2406 Forest Park Cir, Mansfield, TX 76063For SaleMLS ID #21266807, Sherry Willig. NTREIS
- $450,0003 bd3 ba2.8k sqft6945 Shoreview Dr, Grand Prairie, TX 75054For SaleMLS ID #21316739, Julia Widman. NTREIS
- $399,9003 bd3 ba2.2k sqft8106 Summerleaf Dr, Arlington, TX 76001For SaleMLS ID #21282263, Marsha Ratzlaff. NTREIS
- $399,9003 bd2 ba2.2k sqft3019 Saint Amanda Dr, Mansfield, TX 76063For SaleMLS ID #21320318, Brit Daniels. NTREIS
