Skip main navigation
Coming soon 09/10
  • $235,000

    5732 Cross Country Blvd, Baltimore, MD 21209

    3beds
    2,052sqft
    : 
    $1,799/mo
    Get pre-qualified
    Single Family Residence
    Built in 1930
    8,738 Square Feet Lot
    $407,800 Zestimate®
    $115/sqft
    $-- HOA

    What's special

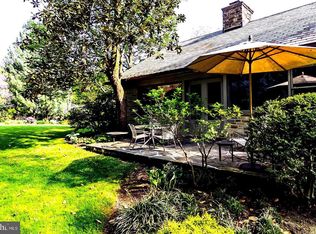
    Mt. Washington restoration opportunity! Within the shroud of mature trees, situated in the middle of Cross Country's wooded hilltop block, a stone path winds its way towards a 1930s cottage charming with its storybook rooflines and Tudor silhouette. With the original millwork, the hardwoods, and obvious craftsmanship of a bygone era (note the Arts and Crafts wood hearth with vertical planking), this three-bedroom home offers both a living and dining room with dramatic front wooded views from three-paneled bay windows. The kitchen, a 1990s chef's kiss with peach laminate counters, is truly a blank canvas, and one can easily imagine a rearrangement of the floorplan that involves the front foyer, the pantry closet, and the half bath. Outside, a side lot creates a generous backyard. A covered deck with an accessibility ramp gives plenty of room for improvement. A detached garage (with electric) offers covered parking. As there is no parking on this block of Cross Country, the parking pad along the back fence will accommodate multiple guests. Estate Sale, offered As-Is.
    1 day
    435
    50

    Zillow last checked:

    Listing updated:

    Listed by:

    Dawson Nolley 410-916-4822,

    Cummings & Co. Realtors (410) 823-0033

    Source: Bright MLS,MLS#: MDBA2230252MLS Logo

      Facts & features

      Interior

      Bedrooms & bathrooms
      • Bedrooms: 3
      • Bathrooms: 2
      • Full bathrooms: 1
      • 1/2 bathrooms: 1
      • Main level bathrooms: 1
      Rooms
      • Room types: Living Room, Dining Room, Bedroom 2, Bedroom 3, Kitchen, Bedroom 1, Utility Room, Bathroom 1, Half Bath
      Bedroom 1
      • Level: Upper
      Bedroom 2
      • Level: Upper
      Bedroom 3
      • Level: Upper
      Bathroom 1
      • Level: Upper
      Dining room
      • Level: Main
      Half bath
      • Level: Main
      Kitchen
      • Level: Main
      Living room
      • Level: Main
      Utility room
      • Level: Main
      Heating
      • Radiator, Natural Gas
      Cooling
      • None
      Appliances
      • Included: Electric Water Heater
      Features
      • Has basement: No
      • Number of fireplaces: 1
      Interior area
      • Total structure area: 2,052
      • Total interior livable area: 2,052 sqft
      • Finished area above ground: 2,052
      • Finished area below ground: 0

      Property

      Parking
      • Total spaces: 3
      • Parking features: Other, Detached, Off Street
      • Garage spaces: 1
      Accessibility
      • Accessibility features: None
      Features
      • Levels: Two
      • Stories: 2
      • Pool features: None
      Lot
      • Size: 8,738 Square Feet
      Details
      • Additional structures: Above Grade, Below Grade
      • Parcel number: 0327174675B010
      • Zoning: R-1-E
      • Special conditions: Standard

      Construction

      Type & style
      • Home type: SingleFamily
      • Architectural style: Cottage
      • Property subtype: Single Family Residence
      Materials
      • Frame
      • Foundation: Other
      Condition
      • New construction: No
      • Year built: 1930

      Utilities & green energy

      • Sewer: Public Sewer
      • Water: Public

      Community & HOA

      Community
      • Subdivision: Mount Washington
      HOA
      • Has HOA: No
      Location
      • Region: Baltimore

      Financial & listing details

      • Price per square foot: $115/sqft
      • Tax assessed value: $377,867
      • Annual tax amount: $8,393
      • Date on market: 9/10/2026
      • Listing agreement: Exclusive Right To Sell
      • Listing terms: Cash,Other
      • Ownership: Fee Simple

        Estimated market value

        $407,800

        $338,000 - $481,000

        $2,442/mo

        Price history

        Price history is unavailable.

        Public tax history

        YearProperty taxesTax assessment
        2025$8,393 +6.7%$355,633 +6.7%
        2024$7,868 +1.1%$333,400 +1.1%
        2023$7,784 +1.1%$329,833 -1.1%
        2022$7,700 +1.1%$333,400 +3.3%
        2021$7,616 +3.3%$322,700 +3.3%
        2020$7,370 +3.4%$312,300 -3.2%
        2019$7,125 +3.6%$322,700 +10.7%
        2018$6,879 +1.8%$291,500 +1.8%
        2017$6,761 +50%$286,467 +1.8%
        2016$4,508 $281,433 +1.8%
        2015$4,508 $276,400
        2014$4,508 $276,400
        2013-- $276,400 -15.8%
        2012-- $328,200
        2011-- $328,200
        2010-- $328,200 -9.7%
        2009-- $363,490 +23.8%
        2008-- $293,672 +31.2%
        2007-- $223,856 +45.3%
        2006-- $154,040 +3.6%
        2005-- $148,726 +3.7%
        2004-- $143,413 +3.8%
        2003-- $138,100 +0.8%
        2002-- $137,030 +0.8%
        2001-- $135,960
        Find assessor info on the county website

        Monthly payment

        Est. payment

        Payment breakdown

        Explore the cost of this home by adjusting the details. Changes won't be saved.
        All calculations are estimates and provided by Zillow, Inc. for informational purposes only. Actual amounts may vary.
        HOA fees may include property taxes on listings classified as Co-Ops. Contact the listing agent and/or owner for fee details.
        See how much you could borrow to make a competitive offer.

        Climate risks

        Neighborhood: Mount Washington

        Getting around

        21 / 100
        Car-Dependent
        56 / 100
        Good Transit
        6 / 100
        Somewhat Bikeable

        Nearby schools

        GreatSchools rating
        Schools provided by the listing agent
        • District: Baltimore City Public Schools

        Source: Bright MLS. This data may not be complete. We recommend contacting the local school district to confirm school assignments for this home.

        A local agent can set up tours, give advice and negotiate with sellers.

        Browse local experts