Skip main navigation
For saleErrorPrice cut: $10K (6/15)
$339,000
3beds
2,601sqft

5732 E 64th St S, Tulsa, OK 74136

3beds
2,601sqft
Single family residence
Built in 1974
9,931 sqft
2 Attached garage spaces
$130 price/sqft

What's special

Storage shedFully fenced backyardSpacious homeNewer upstairs furnaceSpacious layoutGenerous living spacesUpdated en-suite bath

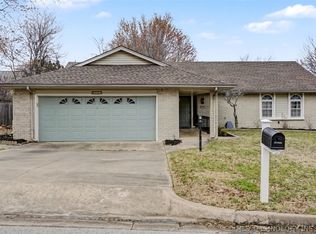
Beautifully updated 3-bedroom home in a desirable Midtown/South Tulsa location convenient to Lafortune Park, St. Francis Health System, shopping, dining, and more. This spacious home features oversized bedrooms, a large upstairs office/bonus room, abundant storage, and a fully fenced backyard with storage shed and attractive landscaping. The impressive primary suite was ...

55 days
|
733
|
48
|

Likely to sell faster than

Source: MLS Technology, Inc.,MLS#: 2616708MLS LogoOriginating MLS: MLS Technology
Travel times

Living Room

Kitchen

Primary Bedroom

Zillow last checked:

Listing updated:

Listed by:

Erin Catron 918-984-0994,

Erin Catron & Company, LLC

Source: MLS Technology, Inc.,MLS#: 2616708MLS LogoOriginating MLS: MLS Technology

Facts & features

Interior

Bedrooms & bathrooms
  • Bedrooms: 3
  • Bathrooms: 4
  • Full bathrooms: 2
  • 1/2 bathrooms: 2
Primary bedroom
  • Description: Master Bedroom,Private Bath,Walk-in Closet
  • Level: First
Bedroom
  • Description: Bedroom,
  • Level: Second
Bedroom
  • Description: Bedroom,Walk-in Closet
  • Level: Second
Primary bathroom
  • Description: Master Bath,Bathtub,Double Sink,Separate Shower
  • Level: First
Bathroom
  • Description: Hall Bath,Half Bath
  • Level: First
Den
  • Description: Den/Family Room,Bookcase,Fireplace
  • Level: First
Dining room
  • Description: Dining Room,Breakfast,Combo w/ Living,Formal
  • Level: First
Game room
  • Description: Game/Rec Room,Closet
  • Level: Second
Kitchen
  • Description: Kitchen,Eat-In
  • Level: First
Living room
  • Description: Living Room,Combo,Fireplace,Formal
  • Level: First
Utility room
  • Description: Utility Room,Inside
  • Level: First
Heating
  • Gas, Multiple Heating Units, Zoned
Cooling
  • Central Air, 2 Units, Zoned
Appliances
  • Included: Dishwasher, Disposal, Gas Water Heater, Microwave, Oven, Range, Refrigerator
  • Laundry: Washer Hookup
Features
  • Other, Cable TV, Electric Oven Connection, Electric Range Connection, Programmable Thermostat
  • Flooring: Carpet, Tile
  • Doors: Storm Door(s)
  • Windows: Vinyl
  • Basement: None
  • Number of fireplaces: 1
  • Fireplace features: Glass Doors, Gas Starter, Wood Burning
Interior area
  • Total structure area: 2,601
  • Total interior livable area: 2,601 sqft

Property

Parking
  • Total spaces: 2
  • Parking features: Attached, Garage, Shelves, Storage
  • Attached garage spaces: 2
Features
  • Levels: Two
  • Stories: 2
  • Patio & porch: Covered, Patio
  • Exterior features: Rain Gutters
  • Pool features: None
  • Fencing: Full,Privacy
Lot
  • Size: 9,931.68 Square Feet
  • Features: Cul-De-Sac
Details
  • Additional structures: Shed(s)
  • Parcel number: 18310830310770

Construction

Type & style
  • Home type: SingleFamily
  • Architectural style: Other
  • Property subtype: Single Family Residence
Materials
  • Brick, Concrete
  • Foundation: Slab
  • Roof: Asphalt,Fiberglass
Condition
  • Year built: 1974

Utilities & green energy

  • Sewer: Public Sewer
  • Water: Public
  • Utilities for property: Cable Available, Electricity Available, Natural Gas Available, Water Available

Community & HOA

Community
  • Features: Gutter(s), Home Owners Association
  • Security: No Safety Shelter, Security System Owned, Smoke Detector(s)
  • Subdivision: Hidden Valley Estates Resub Southmont Est
HOA
  • Has HOA: No
Location
  • Region: Tulsa

Financial & listing details

  • Price per square foot: $130/sqft
  • Tax assessed value: $165,315
  • Annual tax amount: $2,303
  • Date on market: 5/14/2026
  • Cumulative days on market: 56 days
  • Listing terms: Conventional,FHA,Other,VA Loan
  • Exclusions: Washer and dryer

Price history

DateEventPrice
6/15/2026Price change$339,000-2.9%$130/sqft
Source: MLS Technology, Inc. #2616708 Report a problem
5/26/2026Price change$349,000-2.8%$134/sqft
Source: MLS Technology, Inc. #2616708 Report a problem
5/14/2026Price change$359,000+89%$138/sqft
Source: MLS Technology, Inc. #2616708 Report a problem
12/5/2010Listed for sale$189,900+74.2%$73/sqft
Source: Prudential Detrick Realty #1035583 Report a problem
10/3/1986Sold$109,000$42/sqft
Source: Agent Provided Report a problem

Public tax history

YearProperty taxesTax assessment
2025$2,303 +6.8%$17,185 +3.2%
2024$2,157 +5.3%$16,655 +3.2%
2023$2,048 -1.8%$16,140 +3.2%
2022$2,085 +4.2%$15,641 -3.2%
2021$2,002 +1.4%$16,156
2020$1,974 -4.9%$16,156
2019$2,077 0%$16,156 +8.9%
2018$2,077 +1.9%$14,838 -3.5%
2017$2,038 +7.8%$15,377 +1.9%
2016$1,891 $15,089 -1.9%
2015$1,891 +3%$15,377 +8.1%
2014$1,836 $14,223
2013-- $14,223
2012-- $14,223
2011-- $14,223
2010-- $14,223
2009-- $14,223
2008-- $14,223 +0.3%
2007-- $14,183 +5%
2006-- $13,508
2005-- $13,508 +2.5%
2004$1,440 $13,182 +5%
2003-- $12,555 +5%
2002-- $11,957
2001-- $11,957
2000-- $11,957

Find assessor info on the county website

Monthly payment

Est. payment
$1,959/mo
Principal & interest
$1674
Property taxes
$285
More affordability toolsChevron Right

Estimated market value

$328,000

$312,000 - $344,000

$2,364/mo

Climate risks

Explore flood, wildfire, and other predictive climate risk information for this property on First Street®️.

Neighborhood: Hidden Valley

Nearby schools

Key Elementary School
Grades PK-50.8 miles
5/10
GreatSchools® Rating
Test Score Rating
3/10
Student Progress Rating
6/10
Memorial Middle School
Grades 6-81.3 miles
3/10
GreatSchools® Rating
Test Score Rating
2/10
Student Progress Rating
3/10
Memorial High School
Grades 9-120.7 miles
3/10
GreatSchools® Rating
Test Score Rating
3/10
College Readiness Rating
4/10